Member Features
Find Real Estate Bargain!
Full foreclosure details
Home value, equity and ownership info
Find homes priced below market
Get full access with a FREE Account
Already a member?
$350,000
Listing Price4beds
3baths
1,958sqft
8,898sqft lot
501 Nw Chateau Dr, Blue Springs, MO 64014
Member Features
Find Real Estate Bargain!
Full foreclosure details
Home value, equity and ownership info
Find homes priced below market
Get full access with a FREE Account
Already a member?
For Sale
Off Market
Home type
Price / sqft
Year built
Home Details
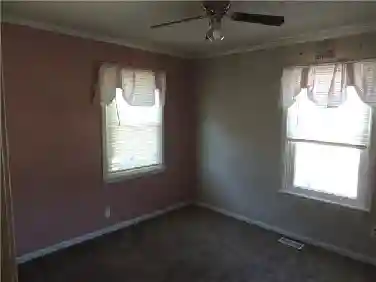
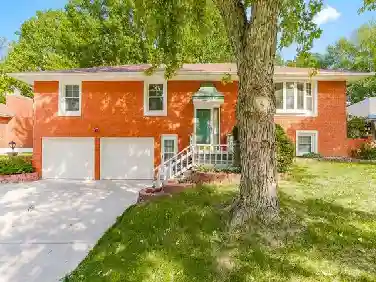
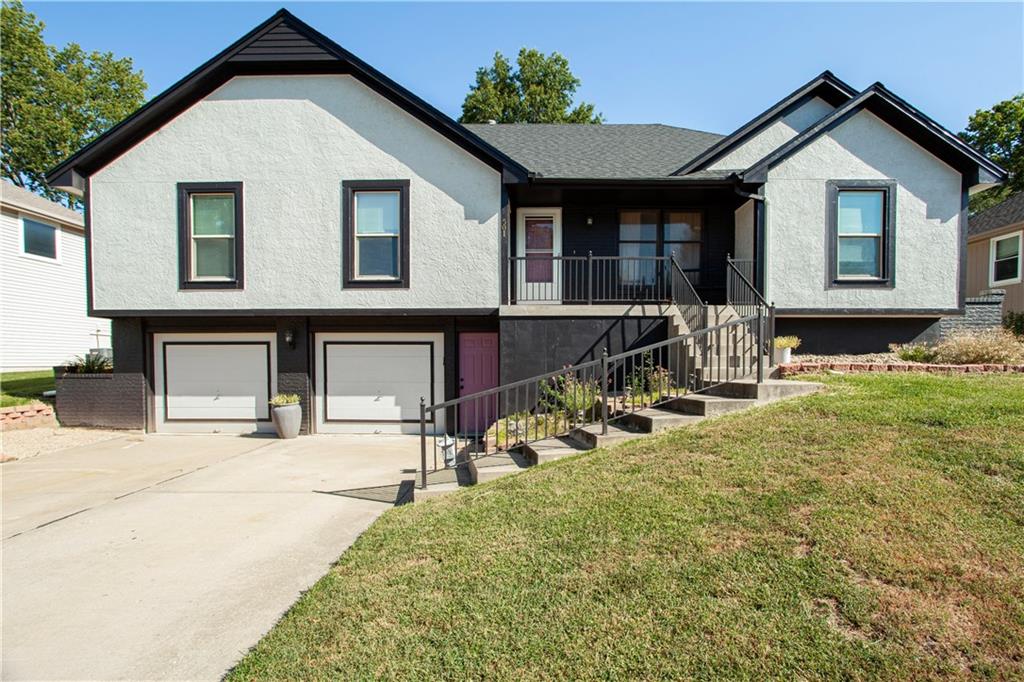
Move-in Ready on a Quiet Cul-de-Sac Street This charming home is perfect for those seeking a peaceful retreat. Enjoy fresh exterior paint and a brand-new roof, installed just this spring. Inside, you'll find gorgeous hardwood floors throughout the kitchen, living room, and hallway. Cozy up by the gas fireplace in the spacious living room, or create your ideal workspace in the versatile formal dining/sitting room/office. And don't forget about the convenient main-level laundry! The primary suite offers a relaxing retreat with two closets, a separate jacuzzi tub/shower, and a private access door to the back deck. Imagine unwinding in your hot tub, surrounded by a newly poured concrete pad, enjoying a glass of wine on a crisp evening, with a 6ft privacy fence. The fun doesn't stop there! Need extra space? The finished basement offers a spacious rec area, a non-conforming fourth bedroom, and its own full bathroom. This move-in-ready home on a quiet cul-de-sac is a must-see! Buyer and/or buyer agent to verify all measurements.
Interior Details
1958
4
3
Has Heating:
Yes
Heating Type:
Forced Air With Air Conditioning
Has Cooling:
Yes
Cooling Type:
Central
Has Fuel:
Yes
Fuel Type:
Gas
Has Basement:
No
Basement Type:
Partial
Has Flooring:
No
Flooring Type:
Carpet
Has Fireplace:
Yes
Fireplace Type:
N/A
Property Details
8898
No
No
Type:
Garage, Attached
Location:
N/A
Status:
N/A
Number of Spaces:
2
No
No
No
No
Yes
No
No
Construction Details
Ranch
Brick/stone (brick And/or Stone)
N/A
Gable
Composition Shingle
Tax History
Year
Amount
Land
Improvement
Percent Change
Assessment
2020
$3,583
$4,323
$35,970
--%
$40,293
2019
$3,464
$4,323
$35,970
--%
$40,293
2018
$3,206
$3,762
$31,305
--%
$35,067
2017
$3,132
$3,762
$31,305
--%
$35,067
2016
$2,792
$4,408
$26,942
--%
$31,350
2013
$2,697
$4,675
$25,601
--%
$30,276
2012
$2,683
$4,675
$25,601
--%
$30,276
2012
$2,681
$4,675
$25,601
--%
$30,276

Average Home Price in 64014
Nearby Properties
Zip Code
Price
Bed
Bath
Sqft
Lot
Sold Date
$343,302
3 Beds
2 Baths
1,735 Sqft
10,455 Lot (sqft)
Sold 10/27/2026