Member Features
Find Real Estate Bargain!
Full foreclosure details
Home value, equity and ownership info
Find homes priced below market
Get full access with a FREE Account
Already a member?
$307,430
Listing Price3beds
1baths
1,796sqft
8,276sqft lot
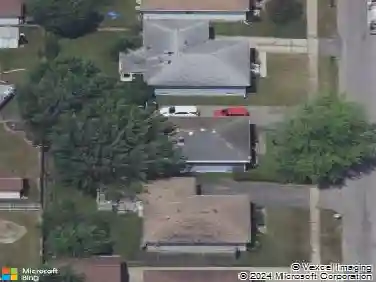
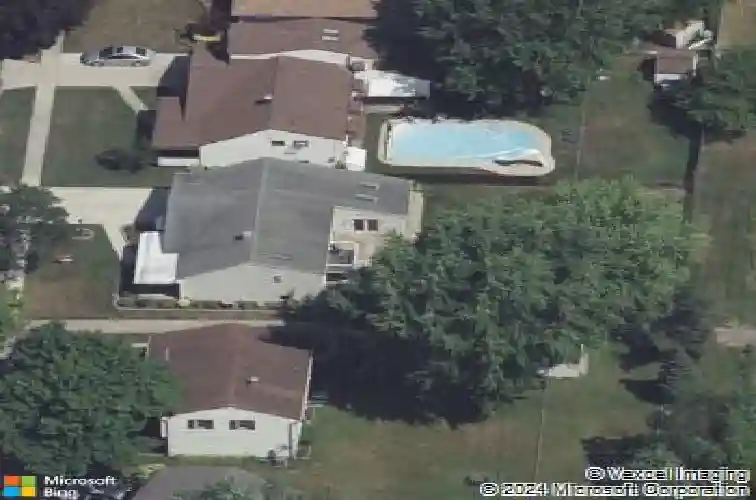
114 Chateau Ct, Depew, NY 14043
Member Features
Find Real Estate Bargain!
Full foreclosure details
Home value, equity and ownership info
Find homes priced below market
Get full access with a FREE Account
Already a member?
For Sale
Home type
Price / sqft
Year built
Home Details
Welcome to 114 Chateau Court! This 1,796 sq. ft. 1969 split-level offers 3 bedrooms, 2 baths, and a comfortable layout with great indoor and outdoor living spaces. From the moment you arrive, you are greeted by professional landscaping and a charming path leading to the front porch. Step inside to the foyer and into the spacious living room featuring recessed LED lighting and a bright, comfortable layout. The eat-in kitchen offers hardwood floors, under-cabinet lighting, pantry storage, refrigerator,'25 dishwasher '25, gas stove, microwave updated in 26, and disposal updated in 21. Additional touches include six-panel doors throughout and professional cleaning completed in July 26.nnThe second floor offers two large bedrooms, including a spacious primary suite with a walk-in closet. The primary bath features a walk-in shower with tile and glass, an Aquatic jetted tub, skylights, and a vanity with granite countertop. A second bedroom, large linen closet, and deck access complete this level.nnThe lower level provides additional finished living space with a family room, third bedroom, convenient separate half bath, separate shower room, linen closet, and storage/furnace area. With the half bath and shower room already in place, this area offers easy potential for a future full-bath conversion if desired. A laundry room with washer and dryer '20 included completes the lower level.nnEnjoy even more living space in the 16x19 sun porch off the garage, featuring cathedral ceilings, a
Interior Details
1796
3
1
Has Heating:
Yes
Heating Type:
Central
Has Cooling:
Yes
Cooling Type:
Central
Has Fuel:
Yes
Fuel Type:
Gas
Has Basement:
No
Basement Type:
Finished
Has Flooring:
No
Flooring Type:
N/A
Has Fireplace:
Yes
Fireplace Type:
N/A
Property Details
8276
Yes
Yes
Type:
Garage, Attached
Location:
N/A
Status:
N/A
Number of Spaces:
1
No
No
No
No
No
No
No
Construction Details
Split Level
Composition/composite
N/A
N/A
N/A
Tax History
Year
Amount
Land
Improvement
Percent Change
Assessment
2020
$5,711
$10,500
$120,100
--%
$130,600
2018
$5,902
$10,500
$120,100
--%
$130,600
2017
$5,777
$10,500
$120,100
--%
$130,600
2016
$5,765
$10,500
$120,100
--%
$130,600
2015
$5,807
$10,500
$120,100
--%
$130,600
2013
$5,871
$6,500
$74,500
--%
$81,000
2011
$5,608
$6,500
$74,500
--%
$81,000

Average Home Price in 14043
Nearby Properties
Zip Code
Price
Bed
Bath
Sqft
Lot
Sold Date
$307,430
$307,430
3 Beds
1 Baths
1,796 Sqft
8,276 Lot (sqft)
Sold 10/26/2026
$219,900
$219,900
4 Beds
1.5 Baths
1,671 Sqft
4,356 Lot (sqft)
Sold 10/26/2026
$299,999
$299,999
4 Beds
2 Baths
1,749 Sqft
6,970 Lot (sqft)
Sold 10/26/2026
$319,900
$319,900
3 Beds
2 Baths
1,540 Sqft
8,276 Lot (sqft)
Sold 10/26/2026
$259,900
$259,900
3 Beds
2 Baths
1,682 Sqft
8,712 Lot (sqft)
Sold 10/13/2026