Member Features
Find Real Estate Bargain!
Full foreclosure details
Home value, equity and ownership info
Find homes priced below market
Get full access with a FREE Account
Already a member?
$725,000
Listing Price6beds
4.5baths
3,526sqft
38,333sqft lot
5007 Chastain Way, Gainesville, GA 30507
Member Features
Find Real Estate Bargain!
Full foreclosure details
Home value, equity and ownership info
Find homes priced below market
Get full access with a FREE Account
Already a member?
For Sale
Off Market
Home type
Price / sqft
Year built
Home Details
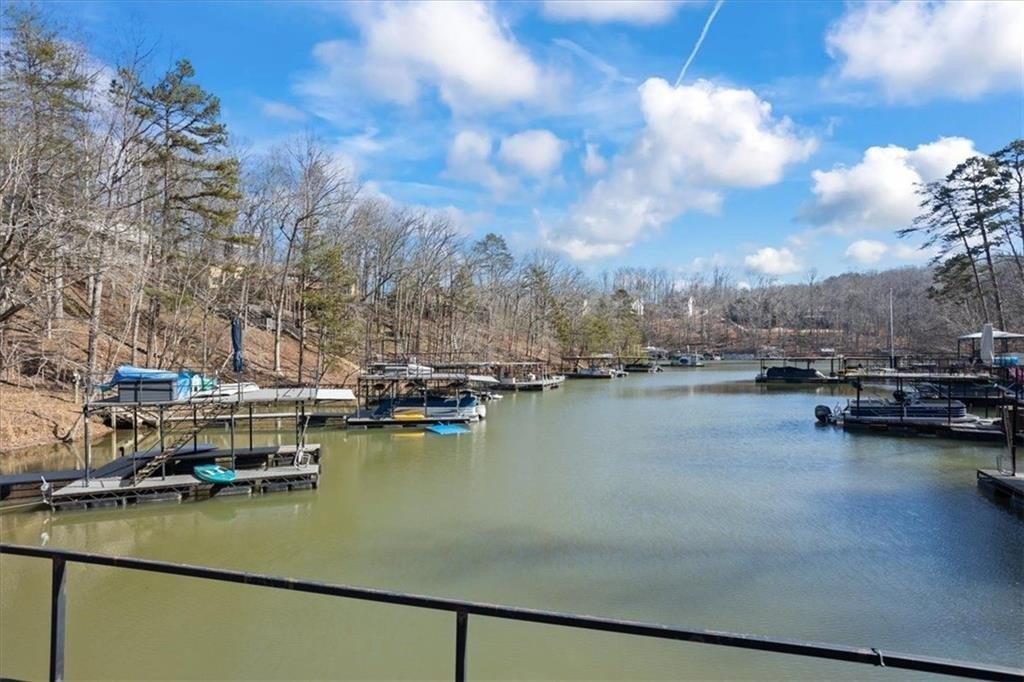
Don't miss this well-maintained Gainesville home that offers comfort, functionality, and a thoughtfully designed open-flow floor plan ideal for everyday living. The light-filled main level features a coffered ceiling and brick fireplace anchoring the living area, creating warmth and architectural character while seamlessly connecting to the kitchen and dining spaces. nThe expansive kitchen island serves as the heart of the home, complete with granite countertops, stainless steel appliances, and ample prep and gathering space - perfect for busy mornings, homework sessions, or casual entertaining.nnThe main level's spaciously appointed primary suite feels like a private sanctuary, where airy dimensions and timeless design details blend timeless appeal to create a calm and comforting escape. The spa-inspired ensuite extends the function and elegance with Carrara-style tile and a frameless glass shower, blending timeless finishes with modern comfort. nThe Secondary bedrooms are generously sized and flexible, easily accommodating guests, workspace needs, or hobbies. nA fully finished basement adds approximately 1,900 square feet of versatile living space, including a theater-style room, private bedroom and bath, and an expansive secondary living area complete with a full kitchen - ideal for extended stays, recreation, or multigenerational living.nThe backyard offers privacy and room to relax without high maintenance, creating space to unwind or personalize your own outdoor retreat
Interior Details
3526
6
4.5
Has Heating:
Yes
Heating Type:
Central
Has Cooling:
Yes
Cooling Type:
Central
Has Fuel:
No
Fuel Type:
N/A
Has Basement:
No
Basement Type:
Unfinished
Has Flooring:
No
Flooring Type:
Hardwood
Has Fireplace:
Yes
Fireplace Type:
N/A
Property Details
38333
Yes
Yes
Type:
N/A
Location:
N/A
Status:
N/A
Number of Spaces:
N/A
No
No
No
No
No
No
No
Construction Details
Rustic
Fiber Cement Siding (hardi-board/hardi-plank)
N/A
Gable/hip
Composition Shingle
Tax History
Year
Amount
Land
Improvement
Percent Change
Assessment
2020
$294
$6,720
$0
--%
$6,720
2019
$282
$6,240
$0
--%
$6,240
2018
$291
$6,360
$0
--%
$6,360
2017
$287
$6,360
$0
--%
$6,360
2016
$423
$11,560
$0
--%
$11,560
2014
$217
$4,100
$0
--%
$4,100
2013
$374
$10,045
$0
--%
$10,045
2011
$519
$11,480
$0
--%
$11,480

Average Home Price in 30507
Nearby Properties
Zip Code
Price
Bed
Bath
Sqft
Lot
Sold Date
$575,000
4 Beds
4 Baths
3,826 Sqft
50,965 Lot (sqft)
Sold 10/27/2026
$699,000
4 Beds
4 Baths
3,218 Sqft
136,778 Lot (sqft)
Sold 10/12/2026
$608,863
5 Beds
3 Baths
3,356 Sqft
46,609 Lot (sqft)
Sold 10/26/2026
$560,000
$560,000
5 Beds
3 Baths
3,148 Sqft
38,768 Lot (sqft)
Sold 10/27/2026
$599,900
5 Beds
4 Baths
3,148 Sqft
36,155 Lot (sqft)
Sold 10/13/2026
$725,000
6 Beds
4.5 Baths
3,526 Sqft
38,333 Lot (sqft)
Sold 10/13/2026
$469,900
4 Beds
3 Baths
3,192 Sqft
36,155 Lot (sqft)
Sold 10/13/2026
$495,000
4 Beds
3 Baths
3,047 Sqft
35,719 Lot (sqft)
Sold 10/05/2026
$553,000
6 Beds
4 Baths
3,082 Sqft
40,511 Lot (sqft)
Sold 10/26/2026