

Member Features
Find Real Estate Bargain!
Full foreclosure details
Home value, equity and ownership info
Find homes priced below market
Get full access with a FREE Account
Already a member?
$599,000
Listing Price3beds
3baths
2,212sqft
17,302sqft lot
501 Chastain Rd, Seffner, FL 33584
Member Features
Find Real Estate Bargain!
Full foreclosure details
Home value, equity and ownership info
Find homes priced below market
Get full access with a FREE Account
Already a member?
For Sale
Off Market
Home type
Price / sqft
Year built
Home Details
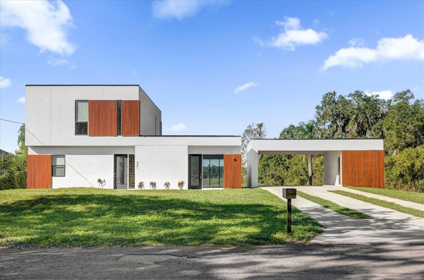
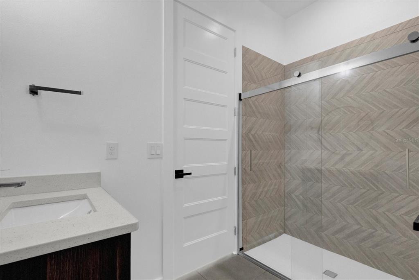
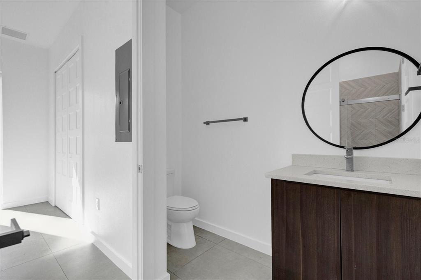
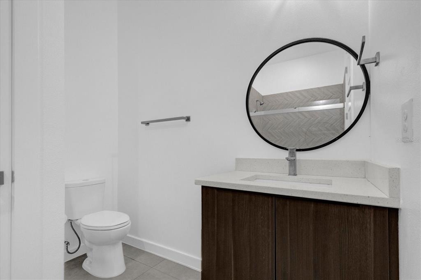
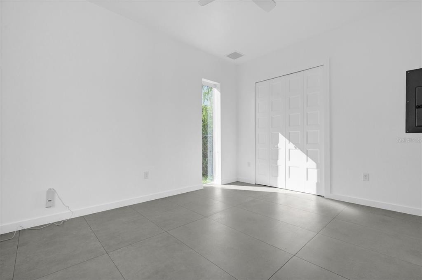
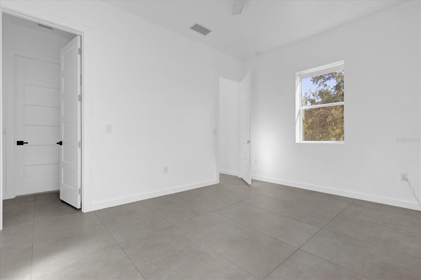
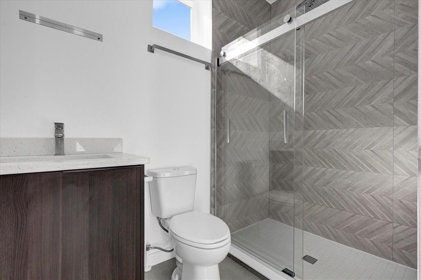
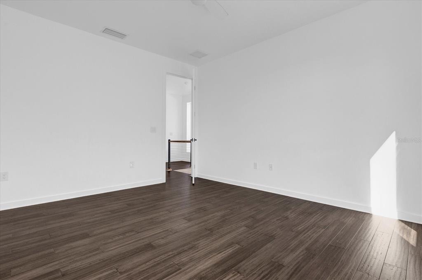
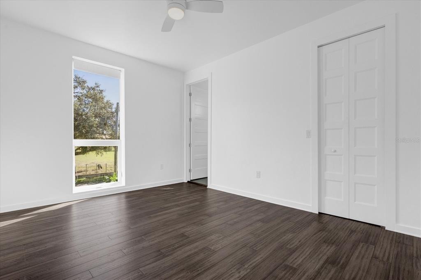
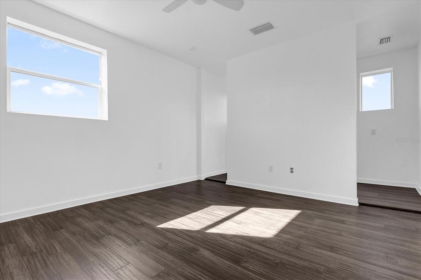
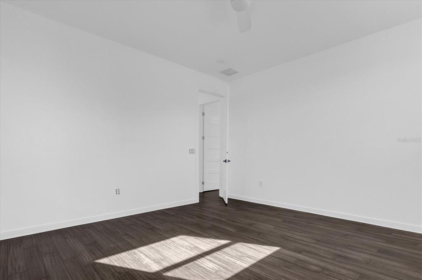
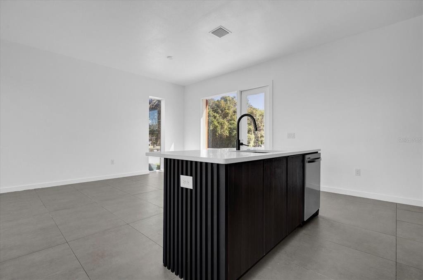
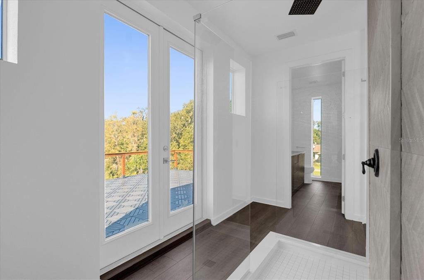
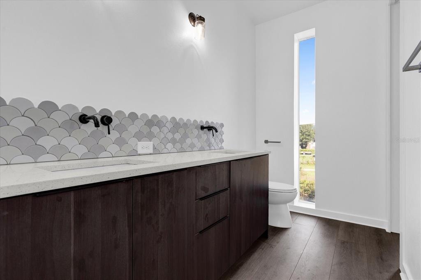
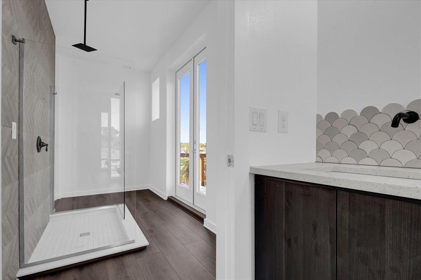
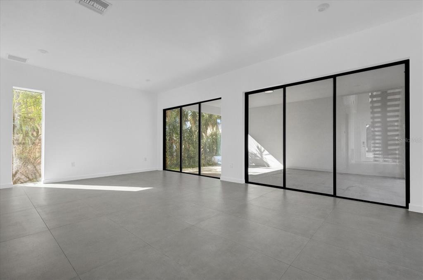
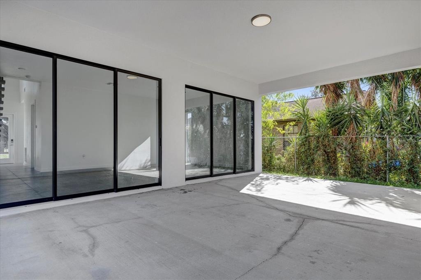
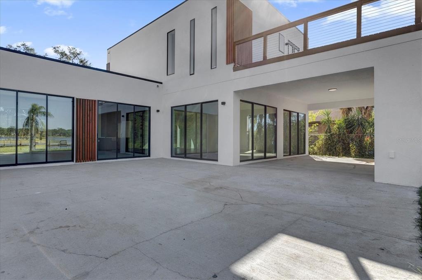
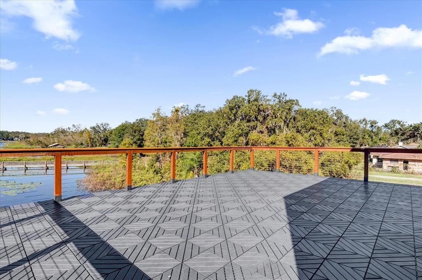
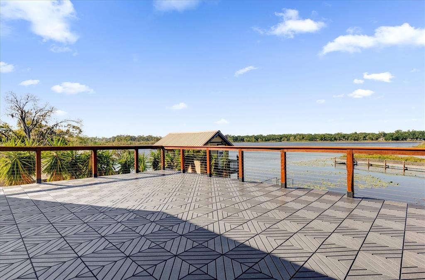
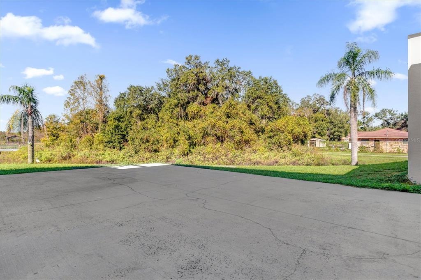
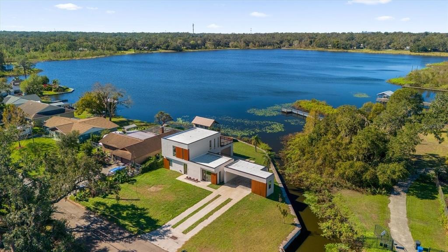
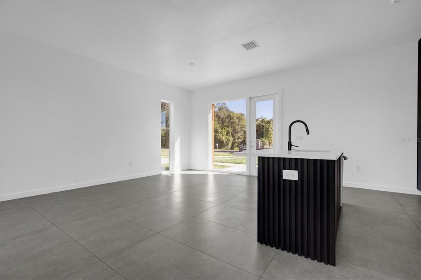
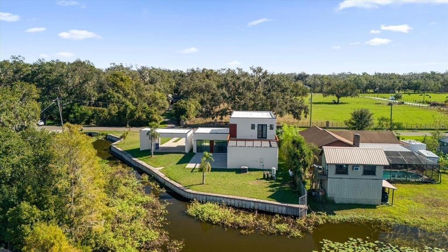
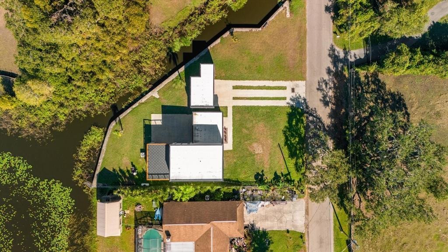
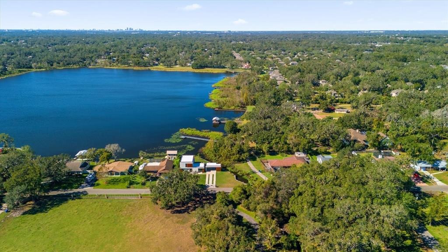
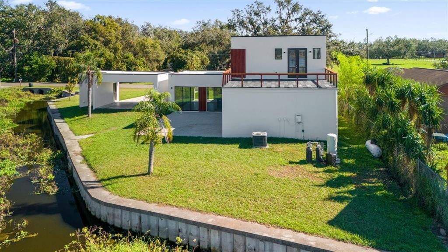
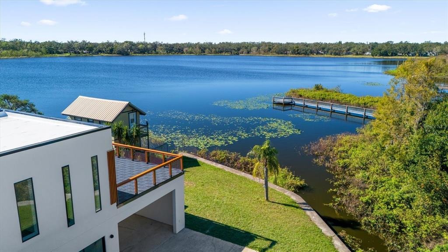
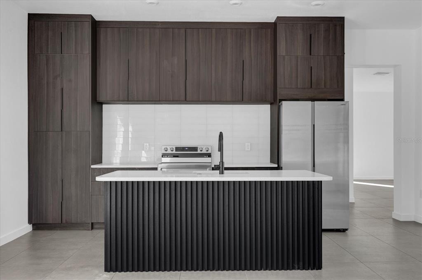
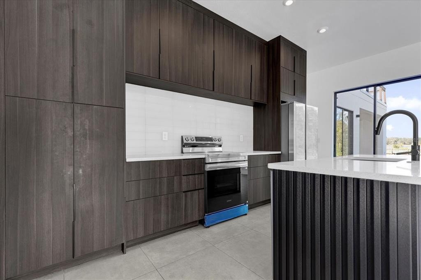
Under contract-accepting backup offers. Step into this extraordinary two-story residence, where German modern architecture meets contemporary elegance. The striking faade instantlycaptivates with its harmonious blend of glass and wood, creating a warm and inviting entry. As you enter, youre greeted by an expansive openfloor plan that seamlessly merges indoor and outdoor living. Architectural sophistication flows throughout the home, highlighted by an abundanceof glass and rich wooden accents. A spectacular floating staircase elegantly divides the foyer from the main entertainment spaces, adding a touchof artistry to the entrance. The heart of the home is a luxurious, sunlit kitchen, featuring a stylish island and an abundance of storage with sleekEuropean-style cabinets and a spacious pantry. It overlooks the dining area, offering breathtaking views of the serene lake, perfect for hostinggatherings or quiet family dinners. On the first floor, a comfortable bedroom with a full bathroom provides convenience for guests or family. Also,youll find a delightful living room awash in natural light, accentuated by three sets of sliding glass doors that open to a private outdoor oasis-ideal for leisurely afternoons or entertaining under the stars. Ascending the staircase, Retreat to the owner's suite situated at the back of thehome, where sweeping water views greet you from your private balcony. The expansive owners bathroom is a spa-like escape, boasting dualvanities, a glass-enclosed
Interior Details
2212
3
3
Has Heating:
Yes
Heating Type:
Central
Has Cooling:
Yes
Cooling Type:
Central
Has Fuel:
No
Fuel Type:
N/A
Has Basement:
No
Basement Type:
N/A
Has Flooring:
No
Flooring Type:
Tile (unspecified)
Has Fireplace:
Yes
Fireplace Type:
N/A
Property Details
17302
No
No
Type:
Carport (unspecified)
Location:
N/A
Status:
N/A
Number of Spaces:
0
No
No
No
No
Yes
No
No
Construction Details
Contemporary
Masonry/stucco
N/A
Flat
Other (not Classified)
Tax History
Year
Amount
Land
Improvement
Percent Change
Assessment
2020
$1,283
$71,118
$0
--%
$71,118
2019
$914
$0
$0
--%
$44,703
2018
$753
$40,639
$0
--%
$40,639
2017
$761
$40,639
$0
--%
$40,639
2016
$775
$40,639
$0
--%
$40,639
2014
$895
$45,719
$0
--%
$45,719
2013
$913
$45,719
$0
--%
$45,719
2012
$1,026
$0
$0
--%
$50,798

Average Home Price in 33584
Nearby Properties
Zip Code
Price
Bed
Bath
Sqft
Lot
Sold Date
$599,000
$599,000
3 Beds
3 Baths
2,212 Sqft
17,302 Lot (sqft)
Sold 10/26/2026
$521,590
$521,590
3 Beds
2 Baths
2,530 Sqft
10,473 Lot (sqft)
Sold 10/27/2026
$425,000
$425,000
4 Beds
2 Baths
2,130 Sqft
10,200 Lot (sqft)
Sold 10/27/2026
$511,096
$511,096
3 Beds
2 Baths
2,240 Sqft
20,934 Lot (sqft)
Sold 10/27/2026