Member Features
Find Real Estate Bargain!
Full foreclosure details
Home value, equity and ownership info
Find homes priced below market
Get full access with a FREE Account
Already a member?
$679,999
Listing Price4beds
4baths
3,090sqft
10,100sqft lot
243 Chastain Dr, Honey Brook, PA 19344
Member Features
Find Real Estate Bargain!
Full foreclosure details
Home value, equity and ownership info
Find homes priced below market
Get full access with a FREE Account
Already a member?
For Sale
Off Market
Home type
Price / sqft
Year built
Home Details
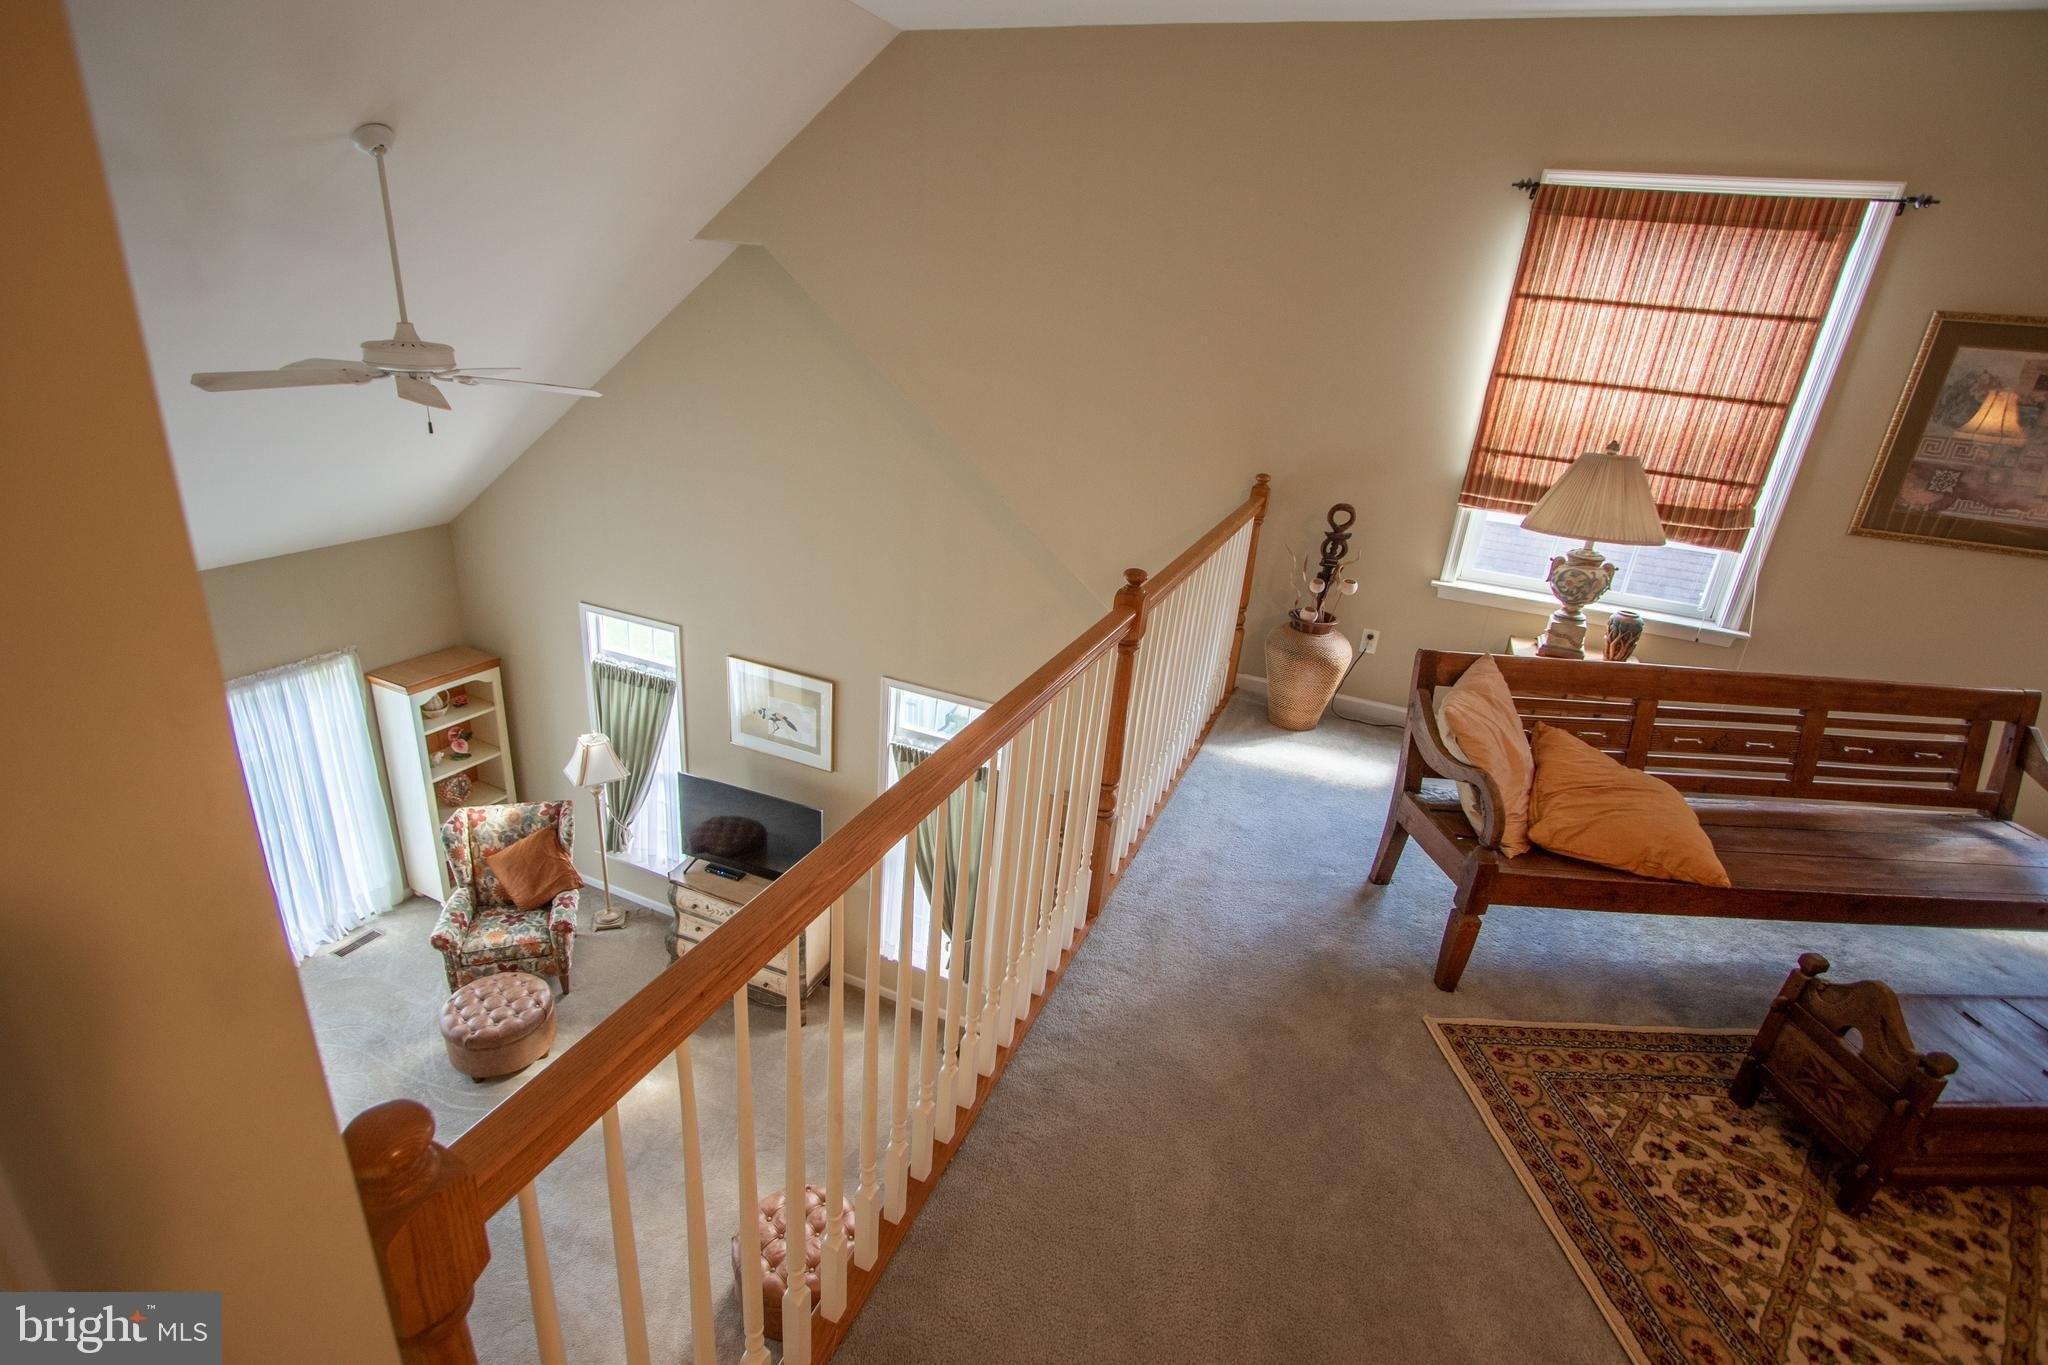
Welcome to 243 Chastain Drive in the soughtafter Chestnut Ridge community - a stunning 2025-built 4bedroom, 3.5bath home perfectly positioned on one of the neighborhoods most desirable homesites. Backing to scenic common ground, this property offers rare privacy and peaceful views that set it apart.n->nA spacious, inviting front porch welcomes you - the perfect spot for morning coffee or winding down in the evening. Step inside to find a versatile flex room to your left, ideal for a home office, playroom, or reading nook.n->nThe main level features a true openconcept design tailored for modern living. The expansive family room flows seamlessly into the gourmet kitchen, complete with a large center island, quartz countertops, stainless steel appliances, gas cooking, and abundant cabinet and counter space. A bright breakfast area with sliding doors opens to a composite deck - perfect for grilling, entertaining, or simply enjoying the outdoors. The mudroom includes a custom builtin drop zone for everyday convenience.n->nUpstairs, upgraded oak stairs with white balusters lead you to the private primary suite featuring recessed lighting and two walkin closets. The primary bath offers dual sinks, ceramic tile flooring, a spacious shower, linen closet, and a private water closet. Three additional bedrooms, a full bath, spacious loft with walkin closet that can be easily converted into a bedroom , and a dedicated laundry room complete the second floor - providing comfort, flexibility
Interior Details
3090
4
4
Has Heating:
Yes
Heating Type:
Forced Air With Air Conditioning
Has Cooling:
Yes
Cooling Type:
Central
Has Fuel:
No
Fuel Type:
N/A
Has Basement:
No
Basement Type:
Full
Has Flooring:
No
Flooring Type:
N/A
Has Fireplace:
Yes
Fireplace Type:
N/A
Property Details
10100
Yes
Yes
Type:
Garage, Attached
Location:
N/A
Status:
N/A
Number of Spaces:
0
N/A
N/A
N/A
N/A
N/A
N/A
N/A
Construction Details
Conventional
Aluminum/vinyl
N/A
N/A
N/A
Tax History
Year
Amount
Land
Improvement
Percent Change
Assessment

Average Home Price in 19344
Nearby Properties
Zip Code
Price
Bed
Bath
Sqft
Lot
Sold Date
$689,900
5 Beds
5 Baths
3,528 Sqft
10,909 Lot (sqft)
Sold 10/13/2026
$679,999
4 Beds
4 Baths
3,090 Sqft
10,100 Lot (sqft)
Sold 10/13/2026
$705,000
$705,000
4 Beds
4 Baths
3,278 Sqft
25,068 Lot (sqft)
Sold 10/26/2026
$630,000
4 Beds
5 Baths
3,160 Sqft
10,142 Lot (sqft)
Sold 10/13/2026