Member Features
Find Real Estate Bargain!
Full foreclosure details
Home value, equity and ownership info
Find homes priced below market
Get full access with a FREE Account
Already a member?
$450,000
Listing Price5beds
3.5baths
3,319sqft
27,923sqft lot
1516 Chase Ct, Riverdale, GA 30296
Member Features
Find Real Estate Bargain!
Full foreclosure details
Home value, equity and ownership info
Find homes priced below market
Get full access with a FREE Account
Already a member?
For Sale
Home type
Price / sqft
Year built
Home Details
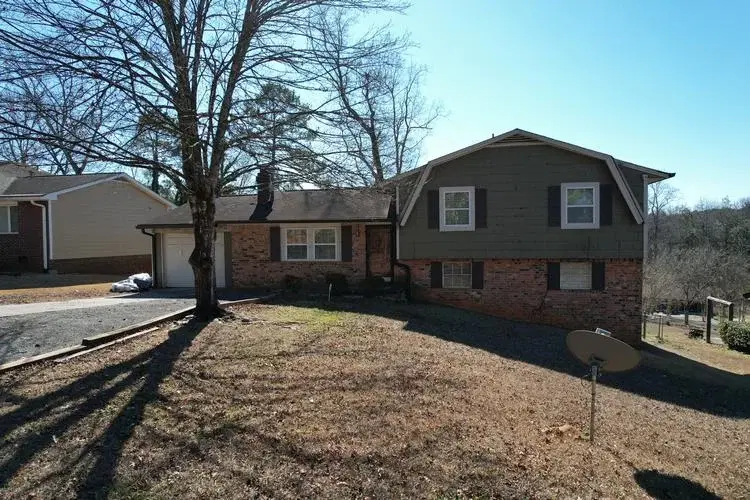
100% Financing Available - Close in Just 21 Days! Welcome to a home that rewards your hard work with comfort, style, and endless possibility. Tucked away at the end of a peaceful cul-de-sac in a well-established Riverdale neighborhood, this beautifully renovated residence sits on a spacious 0.6-acre lot and offers the perfect balance of modern upgrades and timeless charm. Step inside to discover five generous bedrooms, three and a half updated bathrooms, and a fully finished basement that can serve as an in-law suite, teen retreat, or Airbnb opportunity. The redesigned kitchen takes center stage, featuring expanded space, brand-new cabinetry, countertops, appliances, and subflooring. Recessed lighting brightens the kitchen, living room, laundry area, entryway, and master bath, while new ceiling fans bring comfort to each bedroom and the living room. Original hardwood floors grace the entry, hallway, and living room, complemented by fresh flooring throughout the rest of the home. The primary suite is a true retreat with a newly designed spa-style bathroom-complete with a European soaking tub, open walk-in shower, private toilet room, and all-new plumbing and tile. A cozy bonus area just off the suite creates the ideal spot for a home office or quiet reading nook. This home is loaded with upgrades: a brand-new 30-year architectural roof, new rear windows and kitchen windows, a new front door with updated exterior lighting, new gutters, a freshly serviced septic tank, and two ne
Interior Details
3319
5
3.5
Has Heating:
No
Heating Type:
None
Has Cooling:
Yes
Cooling Type:
N/A
Has Fuel:
No
Fuel Type:
N/A
Has Basement:
No
Basement Type:
Partial
Has Flooring:
No
Flooring Type:
N/A
Has Fireplace:
Yes
Fireplace Type:
N/A
Property Details
27923
Yes
Yes
Type:
N/A
Location:
N/A
Status:
N/A
Number of Spaces:
N/A
No
No
No
No
No
No
No
Construction Details
Ranch
Brick
N/A
N/A
N/A
Tax History
Year
Amount
Land
Improvement
Percent Change
Assessment
2019
$901
$8,000
$53,069
--%
$61,069
2019
$901
$6,400
$47,392
--%
$53,792
2018
$772
$6,400
$41,126
--%
$47,526
2017
$728
$6,400
$37,334
--%
$43,734
2016
$811
$6,400
$41,179
--%
$47,579
2014
$922
$6,400
$50,025
--%
$56,425
2013
$896
$0
$0
--%
$57,029
2012
$940
$0
$0
--%
$58,718

Average Home Price in 30296
Nearby Properties
Zip Code
Price
Bed
Bath
Sqft
Lot
Sold Date
$450,000
$450,000
5 Beds
3.5 Baths
3,319 Sqft
27,923 Lot (sqft)
Sold 11/02/2026
$275,000
$275,000
5 Beds
3 Baths
3,252 Sqft
22,794 Lot (sqft)
Sold 10/26/2026