Member Features
Find Real Estate Bargain!
Full foreclosure details
Home value, equity and ownership info
Find homes priced below market
Get full access with a FREE Account
Already a member?
$215,000
Listing Price3beds
2baths
1,542sqft
30,492sqft lot
372 Chartiers Run Rd, Canonsburg, PA 15317
Member Features
Find Real Estate Bargain!
Full foreclosure details
Home value, equity and ownership info
Find homes priced below market
Get full access with a FREE Account
Already a member?
For Sale
Off Market
Home type
Price / sqft
Year built
Home Details
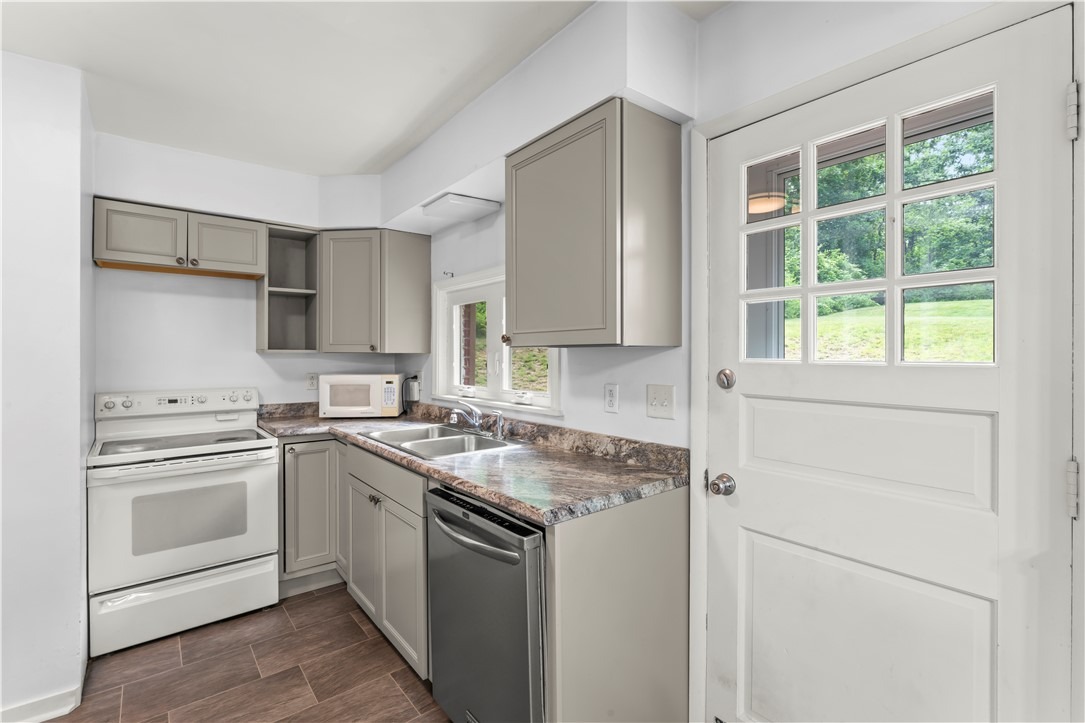
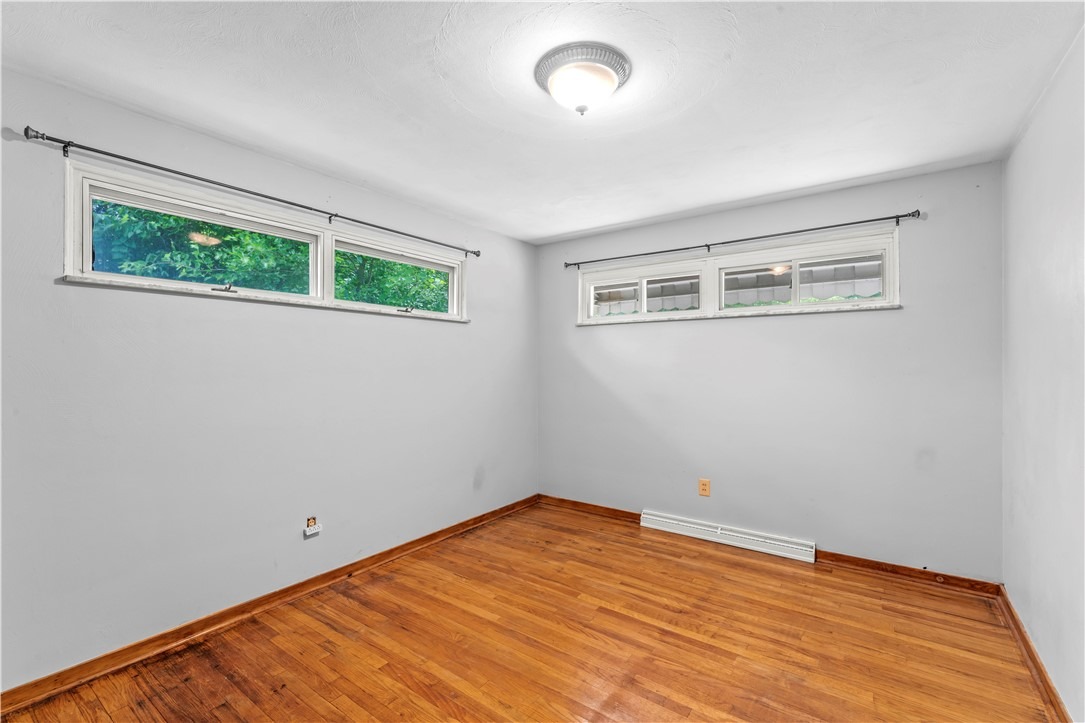
Looking for room to breathe? Welcome home to this charming 3-bedroom, 1.5-bath split-level situated on over half an acre in the highly sought-after Chartiers-Houston School District.nPerfectly positioned with convenient access to major highways, shopping, dining, and everyday amenities, this home offers the best of both worlds-easy commuting and peaceful country living. Surrounded by wooded views and scenic countryside, you'll enjoy privacy and space both inside and out. No restrictions or expenses of an HOA. nnNatural light pours through the home, highlighting beautiful hardwood floors and creating a warm, inviting atmosphere. The updated kitchen features brand-new cabinetry and countertops, providing a fresh, modern space for cooking and gathering. Fresh paint throughout means you can move right in and begin making it your own.nnWith a main level living room/ dining room combo, access to the private rear yard, and equipped kitchen~ this floor plan is made for easy living. In addition, a spacious lower-level family room, generous storage, and flexible living areas, there's plenty of room for everyone to spread out and enjoy. Outside, the expansive yard offers endless possibilities for entertaining, gardening, recreation, or just enjoy your privacy!nFor added peace of mind, a brand-new septic system has recently been installed, Electrical panel 2021, and roof approx 10 years old important upgrades that help eliminate concerns about unexpected expensesnWhether you're a first-t
Interior Details
1542
3
2
Has Heating:
Yes
Heating Type:
Central
Has Cooling:
Yes
Cooling Type:
Central
Has Fuel:
Yes
Fuel Type:
Oil
Has Basement:
No
Basement Type:
Finished
Has Flooring:
No
Flooring Type:
N/A
Has Fireplace:
Yes
Fireplace Type:
N/A
Property Details
30492
Yes
Yes
Type:
Garage, Basement
Location:
N/A
Status:
N/A
Number of Spaces:
1
N/A
N/A
N/A
N/A
N/A
N/A
N/A
Construction Details
Split Level
Aluminum/vinyl
N/A
N/A
N/A
Tax History
Year
Amount
Land
Improvement
Percent Change
Assessment
2020
$2,125
$38,200
$94,100
--%
$132,300
2019
$2,087
$38,200
$94,100
--%
$132,300
2018
$2,021
$38,200
$94,100
--%
$132,300
2017
$2,021
$38,200
$94,100
--%
$132,300
2016
$2,640
$1,858
$15,080
--%
$16,938
2014
$2,445
$1,858
$15,080
--%
$16,938
2013
$2,411
$1,858
$15,080
--%
$16,938

Average Home Price in 15317
Nearby Properties
Zip Code
Price
Bed
Bath
Sqft
Lot
Sold Date
$215,000
3 Beds
2 Baths
1,542 Sqft
30,492 Lot (sqft)
Sold 10/05/2026