Member Features
Find Real Estate Bargain!
Full foreclosure details
Home value, equity and ownership info
Find homes priced below market
Get full access with a FREE Account
Already a member?
$1,950,000
Listing Price5beds
5baths
4,049sqft
16,948sqft lot
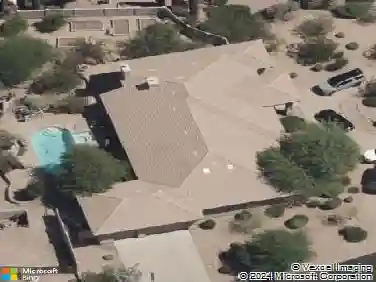
9417 E Charter Oak Dr, Scottsdale, AZ 85260
Member Features
Find Real Estate Bargain!
Full foreclosure details
Home value, equity and ownership info
Find homes priced below market
Get full access with a FREE Account
Already a member?
For Sale
Off Market
Home type
Price / sqft
Year built
Home Details
Located in the gated community of El Paseo Estates, this 5-bedroom + office, 4.5-bath residence provides 4,659 square feet of living space and a 3-car garage. Situated on a secluded cul-de-sac lot, the home offers both privacy and a prime location within Scottsdales centrally located Cactus Corridor.nThe open floor plan includes a large great room, which consists of the generous family room centered around a stone fireplace, and a fully equipped, high end chefs kitchen offering top-of-the-line stainless steel appliances including a gas cooktop, functional island, dual sinks, and a spacious casual dining area. Between the great room and the dining room, a dedicated bar area with a built-in beverage fridge and Viking wine fridge makes entertaining effortless.nThe spacious primary suite has wood floors, a fireplace, and a spa-like bath, and is split from 3 sizeable secondary bedrooms. A private, attached, 2-room guest house with its own eat-in kitchen is an ideal set up for guests.nThe backyard is designed for entertaining, featuring a sparkling pool, spa, multiple water features, an outdoor grill kitchen complemented by misters, and multiple seating areas. Mature landscaping surrounds the space, creating a private outdoor retreat perfect for hosting or quiet evenings.nWith its functional layout, premium finishes, and sought-after Scottsdale address - just minutes from top-rated golf courses, dining, shopping, schools, and easy access to the 101 Freeway - this home combines comf
Interior Details
4049
5
5
Has Heating:
Yes
Heating Type:
Forced Air With Air Conditioning
Has Cooling:
Yes
Cooling Type:
Refrigerator
Has Fuel:
No
Fuel Type:
N/A
Has Basement:
No
Basement Type:
N/A
Has Flooring:
No
Flooring Type:
N/A
Has Fireplace:
Yes
Fireplace Type:
N/A
Property Details
16948
No
No
Type:
N/A
Location:
N/A
Status:
N/A
Number of Spaces:
N/A
N/A
N/A
N/A
N/A
N/A
N/A
N/A
Construction Details
N/A
Wood Frame
N/A
N/A
Builtup (layered Asphalt)
Tax History
Year
Amount
Land
Improvement
Percent Change
Assessment
2020
$5,524
$15,610
$62,440
--%
$78,050
2019
$5,309
$14,670
$58,700
--%
$73,370
2018
$5,122
$13,500
$54,020
--%
$67,520
2017
$4,880
$13,420
$53,690
--%
$67,110
2016
$4,774
$12,410
$49,650
--%
$62,060
2014
$4,386
$10,790
$43,160
--%
$53,950
2013
$4,163
$9,740
$38,970
--%
$48,710
2012
$3,929
$9,740
$38,970
--%
$48,710

Average Home Price in 85260
Nearby Properties
Zip Code
Price
Bed
Bath
Sqft
Lot
Sold Date
$1,628,441
$1,628,441
-- Beds
4.5 Baths
4,322 Sqft
17,580 Lot (sqft)
Sold 06/11/2026
$2,027,798
$2,027,798
5 Beds
3.5 Baths
3,708 Sqft
20,859 Lot (sqft)
Sold 10/27/2026
$1,950,000
$1,950,000
5 Beds
5 Baths
4,049 Sqft
16,948 Lot (sqft)
Sold 10/13/2026
$1,908,083
$1,908,083
-- Beds
4 Baths
4,248 Sqft
28,422 Lot (sqft)
Sold 10/27/2026
$2,322,878
$2,322,878
-- Beds
5.5 Baths
4,263 Sqft
19,742 Lot (sqft)
Sold 10/27/2026