Member Features
Find Real Estate Bargain!
Full foreclosure details
Home value, equity and ownership info
Find homes priced below market
Get full access with a FREE Account
Already a member?
$500,000
Listing Price3beds
3baths
2,384sqft
7,130sqft lot
914 Charlton Dr, Windsor, CO 80550
Member Features
Find Real Estate Bargain!
Full foreclosure details
Home value, equity and ownership info
Find homes priced below market
Get full access with a FREE Account
Already a member?
For Sale
Off Market
Home type
Price / sqft
Year built
Home Details
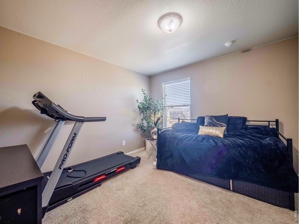
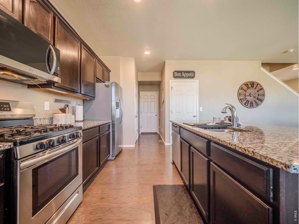
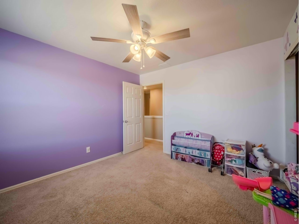
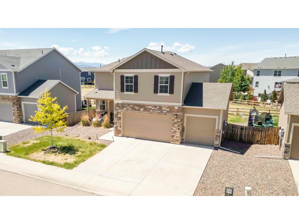
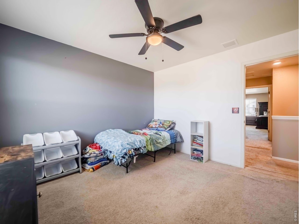
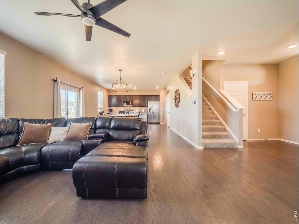
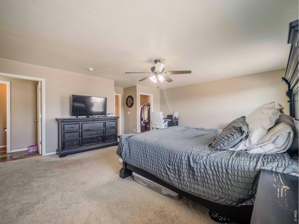
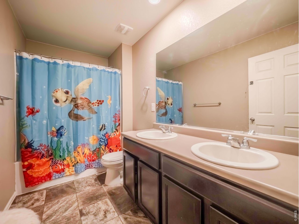
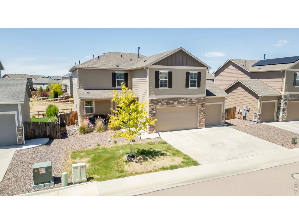
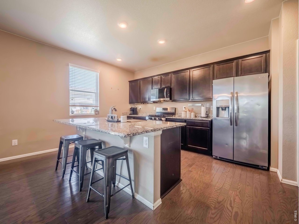
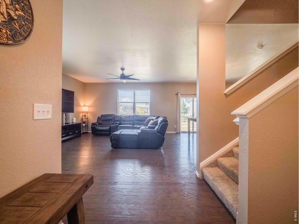
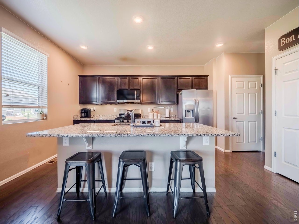
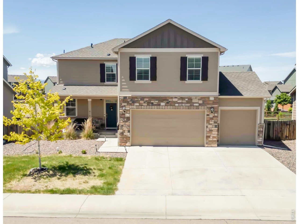
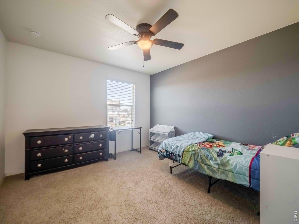
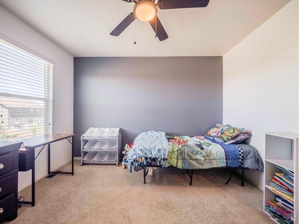
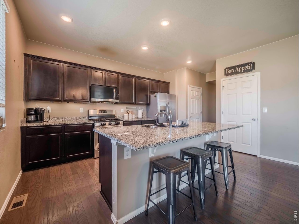
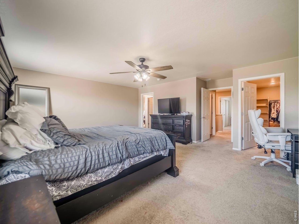
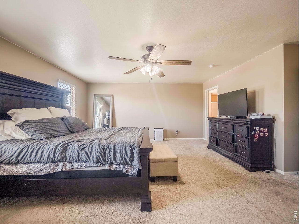
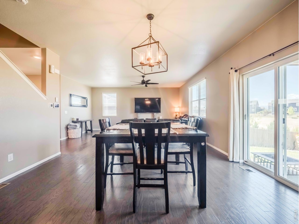
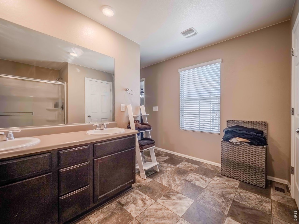
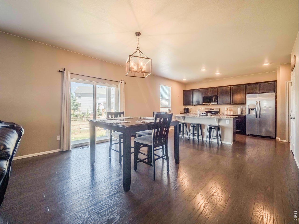
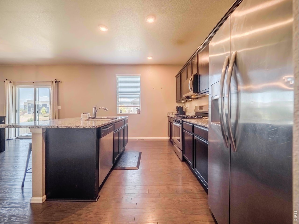
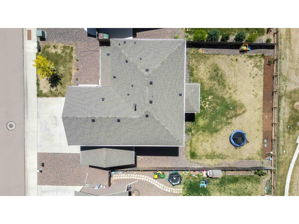
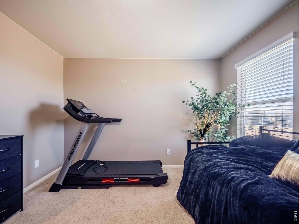
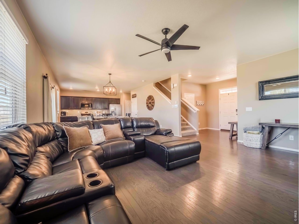
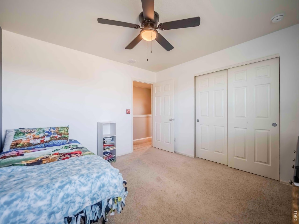
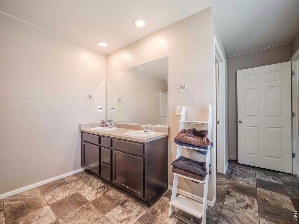
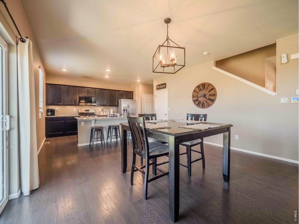
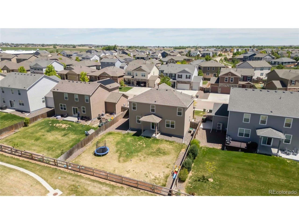
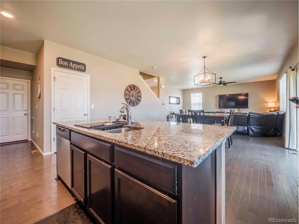
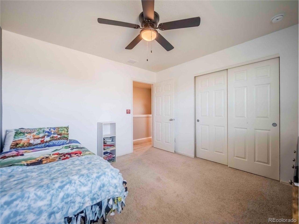
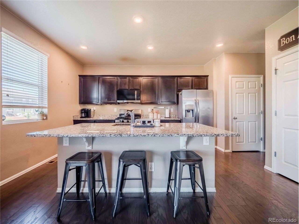
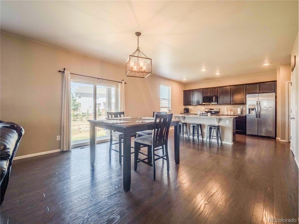
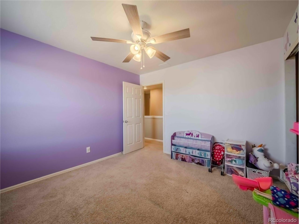
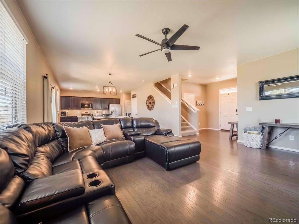
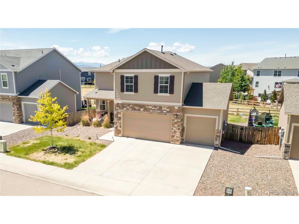
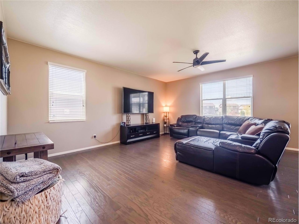
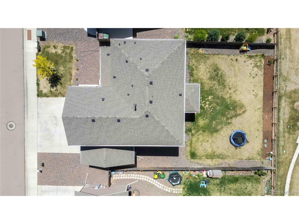
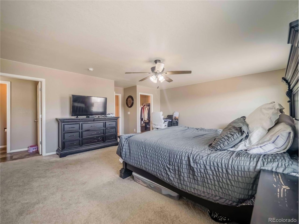
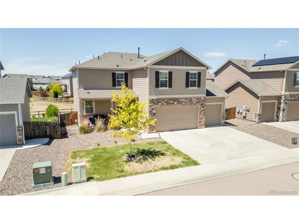
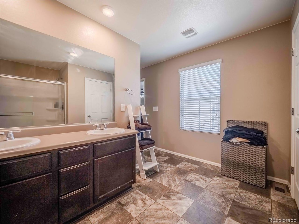
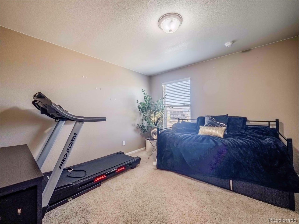
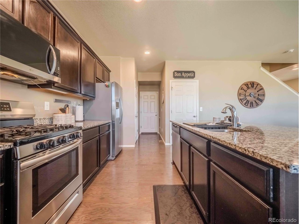
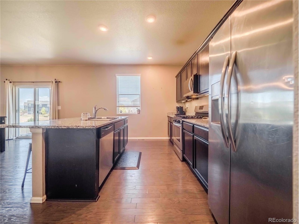
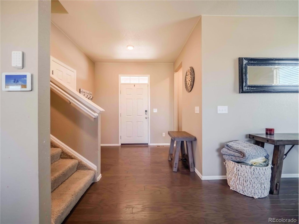
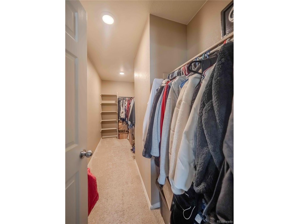
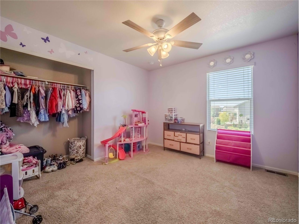
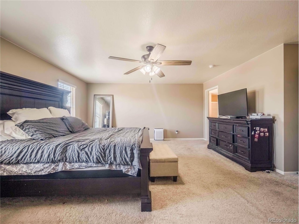
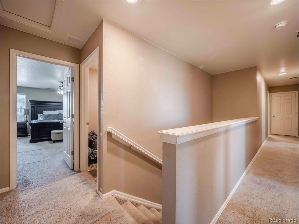
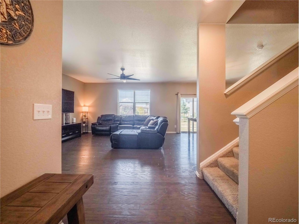
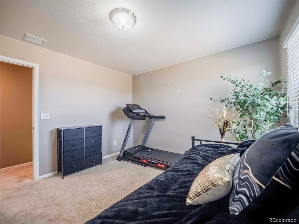
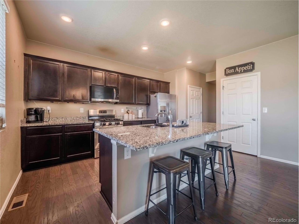
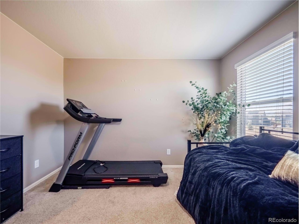
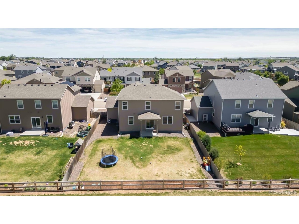
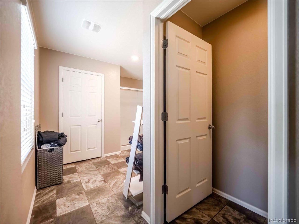
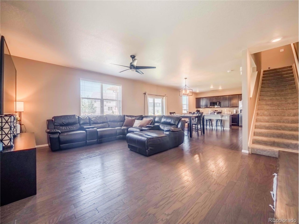
Welcome to 914 Charlton Drive in the desirable Windshire Park community. This spacious 4 bedroom, 3 bathroom home offers an open floor plan, thoughtful finishes, and plenty of space inside and out. The main level features luxury vinyl plank flooring, updated lighting, and a seamless flow between the living room, dining area, and kitchen. The spacious kitchen is both stylish and functional, featuring a large center island, granite countertops, included appliances, and plenty of room for gathering and entertaining. The massive primary suite offers a true retreat with a large walk in closet and generous space to unwind. The additional bedrooms are thoughtfully positioned on the opposite side of the home, creating added privacy and a functional layout for family, guests, or a home office. A full bathroom with dual vanity sinks adds convenience and everyday practicality. Enjoy outdoor living from the covered front porch or back patio overlooking the large lot that backs to open space. The 3 car garage provides excellent parking, storage, and flexibility. Located close to shopping, dining, Windsor Lake, and the community pool, this home offers comfort, convenience, and a great Windshire Park location.
Interior Details
2384
3
3
Has Heating:
Yes
Heating Type:
Central
Has Cooling:
Yes
Cooling Type:
Central
Has Fuel:
No
Fuel Type:
N/A
Has Basement:
No
Basement Type:
N/A
Has Flooring:
No
Flooring Type:
N/A
Has Fireplace:
Yes
Fireplace Type:
N/A
Property Details
7130
No
No
Type:
Garage, Attached
Location:
N/A
Status:
N/A
Number of Spaces:
0
No
No
No
No
No
No
No
Construction Details
Bi-level
Frame/wood Siding
N/A
N/A
Composition Shingle
Tax History
Year
Amount
Land
Improvement
Percent Change
Assessment
2019
$3,250
$5,010
$21,030
--%
$26,040
2019
$3,250
$5,010
$21,030
--%
$26,040
2018
$389
$3,100
$0
--%
$3,100
2017
$6
$10
$0
--%
$10

Average Home Price in 80550
Nearby Properties
Zip Code
Price
Bed
Bath
Sqft
Lot
Sold Date
$624,151
$624,151
4 Beds
3 Baths
2,549 Sqft
7,150 Lot (sqft)
Sold 10/14/2026
$524,399
$524,399
3 Beds
3 Baths
2,384 Sqft
6,977 Lot (sqft)
Sold 08/19/2026
$484,999
$484,999
3 Beds
3 Baths
2,384 Sqft
7,872 Lot (sqft)
Sold 08/14/2026
$499,886
$499,886
3 Beds
3 Baths
2,384 Sqft
6,997 Lot (sqft)
Sold 06/29/2026
$615,000
$615,000
4 Beds
3 Baths
2,549 Sqft
10,524 Lot (sqft)
Sold 10/27/2026
$562,500
$562,500
4 Beds
3 Baths
2,549 Sqft
7,795 Lot (sqft)
Sold 10/26/2026
$479,900
$479,900
3 Beds
3 Baths
2,064 Sqft
7,150 Lot (sqft)
Sold 10/13/2026
$584,867
$584,867
5 Beds
3 Baths
2,703 Sqft
7,150 Lot (sqft)
Sold 10/27/2026
$500,000
$500,000
3 Beds
3 Baths
2,384 Sqft
7,130 Lot (sqft)
Sold 07/07/2026