


Member Features
Find Real Estate Bargain!
Full foreclosure details
Home value, equity and ownership info
Find homes priced below market
Get full access with a FREE Account
Already a member?
$899,900
Listing Price5beds
5baths
4,580sqft
51,924sqft lot
111 Charlton Ct, Hanover, PA 17331
Member Features
Find Real Estate Bargain!
Full foreclosure details
Home value, equity and ownership info
Find homes priced below market
Get full access with a FREE Account
Already a member?
For Sale
Off Market
Home type
Price / sqft
Year built
Home Details
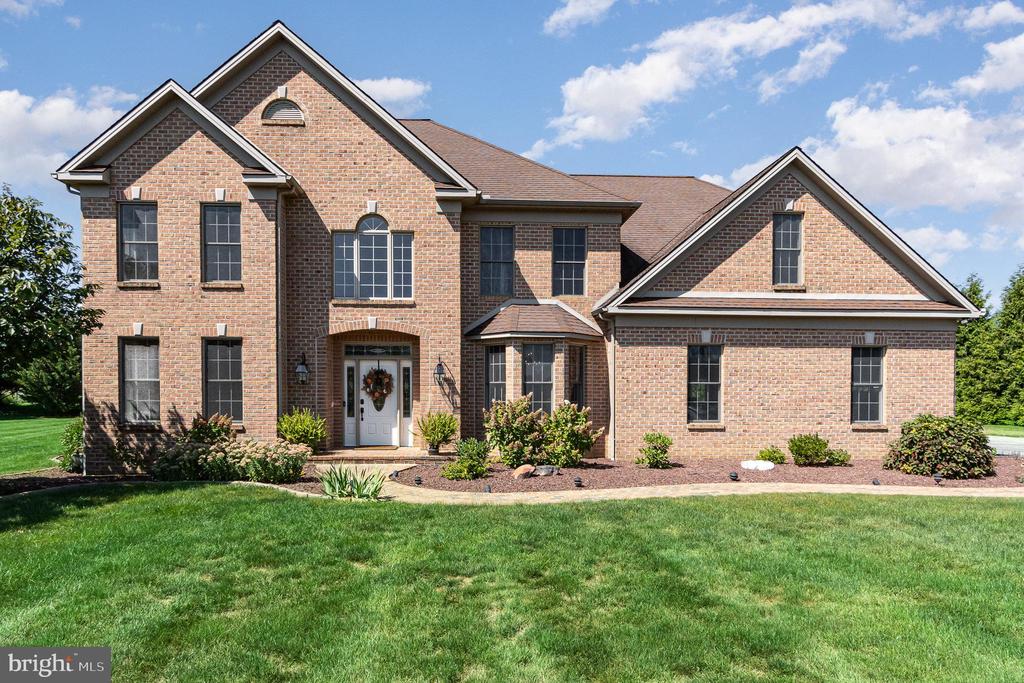
Say hello to your dream home!! This stately brick home not only sits on 1.19 acres, but it is also located at the end of a cul-de-sac. This home has everything youve been dreaming of and so much more. Open the door and step into the 2 story foyer showcasing an exquisite open staircase that will immediately steal your heart the moment you see it. You will also be happy to know that the immaculate hardwood floors you see carry throughout the main level. To the left is a nice office if needed, or you can easily use it as a den or playroom. To the right of foyer is the classy formal dining room with tray ceiling, double crown molding, wainscoting, and chair rail. Next is the chefs dream gourmet kitchen with an L-shaped eat-at island, a big breakfast area, staggered cabinets with under cabinet lighting (some with glass fronts), and brand new stainless-steel appliances including a double wall oven. The 2-story great room with a gas fireplace is open to the kitchen and has a big Antrim window letting in tons of natural light. The laundry room has a sink, lots of cabinets and a spot to hang clothes. The half bath even has a walk-in closet!! Upstairs, the owners suite is sure to please with his and her walk-in closets, a tray ceiling and lots of room for furniture. The ensuite is fit for royalty with 2 separate sinks, a corner deep soaking clawfoot tub - ready to melt the cares of the day away, and a deep tiled shower with a corner seat and 2 shower heads plus a brand new shower door.
Interior Details
4580
5
5
Has Heating:
Yes
Heating Type:
Forced Air With Air Conditioning
Has Cooling:
Yes
Cooling Type:
N/A
Has Fuel:
Yes
Fuel Type:
Gas
Has Basement:
No
Basement Type:
Finished
Has Flooring:
No
Flooring Type:
N/A
Has Fireplace:
Yes
Fireplace Type:
N/A
Property Details
51924
Yes
Yes
Type:
Garage, Attached
Location:
N/A
Status:
N/A
Number of Spaces:
4
N/A
N/A
N/A
N/A
N/A
N/A
N/A
Construction Details
Colonial
Metal
N/A
N/A
N/A
Tax History
Year
Amount
Land
Improvement
Percent Change
Assessment
2020
$12,642
$81,540
$331,340
--%
$412,880
2019
$12,398
$81,540
$331,340
--%
$412,880
2018
$12,235
$81,540
$331,340
--%
$412,880
2017
$11,952
$81,540
$331,340
--%
$412,880
2016
$11,284
$81,540
$331,340
--%
$412,880
2014
$10,491
$81,540
$331,340
--%
$412,880
2013
$10,284
$81,540
$331,340
--%
$412,880
2012
$9,929
$81,540
$331,340
--%
$412,880

Average Home Price in 17331
Nearby Properties
Zip Code
Price
Bed
Bath
Sqft
Lot
Sold Date
$899,900
$899,900
5 Beds
5 Baths
4,580 Sqft
51,924 Lot (sqft)
Sold 10/26/2026
$949,900
$949,900
5 Beds
5 Baths
4,588 Sqft
43,952 Lot (sqft)
Sold 10/13/2026
$835,000
$835,000
5 Beds
5 Baths
4,155 Sqft
79,584 Lot (sqft)
Sold 10/26/2026





