
Member Features
Find Real Estate Bargain!
Full foreclosure details
Home value, equity and ownership info
Find homes priced below market
Get full access with a FREE Account
Already a member?
$1,150,000
Listing Price4beds
3baths
5,922sqft
13,750sqft lot
809 Charlotte St, Johnstown, CO 80534
Member Features
Find Real Estate Bargain!
Full foreclosure details
Home value, equity and ownership info
Find homes priced below market
Get full access with a FREE Account
Already a member?
For Sale
New Listing
Off Market
Home type
Price / sqft
Year built
Home Details
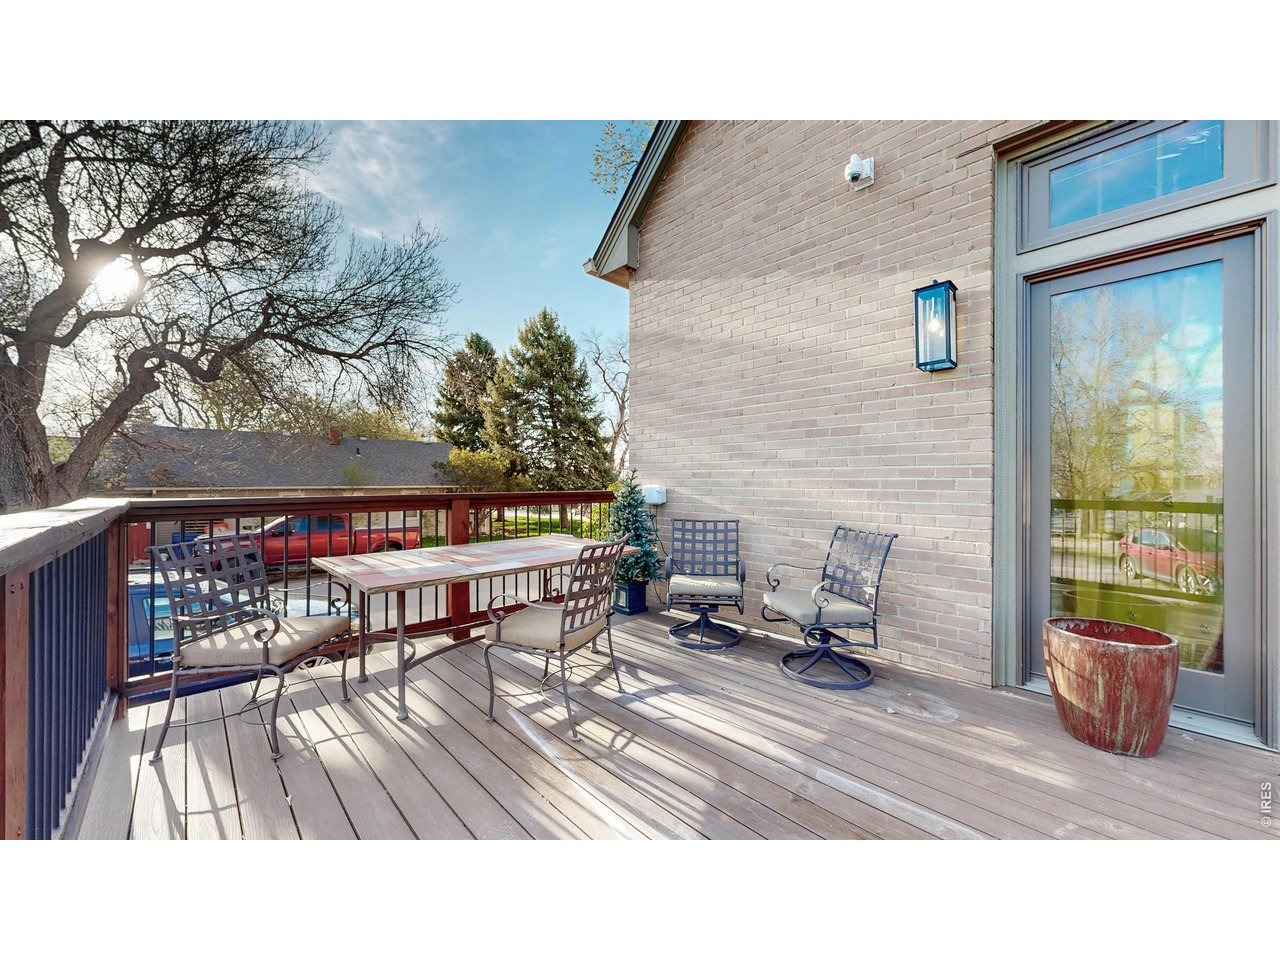
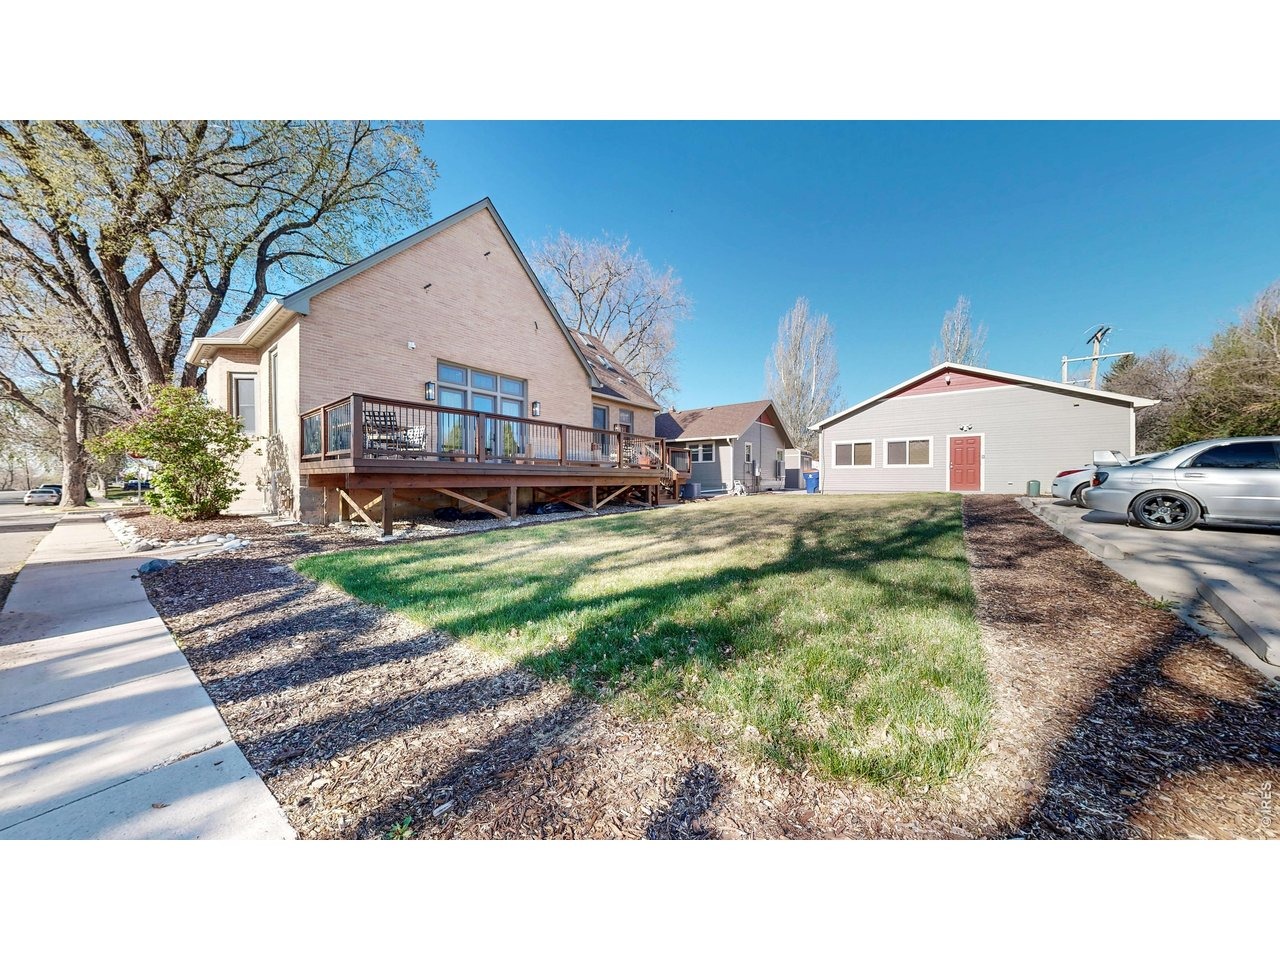
Stunning renovation of former church into a one-of-a-kind residence or facility. Historic architecture, vaulted ceilings, stained glass windows, custom craftsman doors & trim, wrought iron detailing, & custom lighting and fixtures create a one-of-a-kind charm. Open kitchen, dining, and living area is perfect for entertaining or gathering of large groups. Kitchen features custom slab granite countertops, silgranite sink, 36" gas range, ORB hood, frameless custom cabinets & stainless wall oven & microwave. Dining w/full height glass windows and door opens to large composite deck. Main floor includes office/bedroom adj. luxury bath w/walk-in frameless shower & Japanese soaker tub. Upstairs includes bedroom/loft w/luxury bathroom w/walk-in shower & walk-in closet and large covered deck. Room to expand into 1,990 SF unfinished basement w/separate entry & rough-in bath. Fully updated HVAC, tankless HW & more. Room to add 3 additional bedrooms and 2 bathrooms in the large 1,990 SF unfinished basement that features a separate exterior entry. Currently on one single lot, this home has a second house and detached garage that could be subdivided with town approval. The detached garage features an office, kitchen, bathroom, and seating area that could be turned into a small ADU by Buyer. Current parking lot pad in backyard of main home ideal for addition of detached garage and to add fencing to create a private backyard with mature landscaping perfect for hosting and events.
Interior Details
5922
4
3
Has Heating:
Yes
Heating Type:
Central
Has Cooling:
Yes
Cooling Type:
Central
Has Fuel:
No
Fuel Type:
N/A
Has Basement:
No
Basement Type:
Finished
Has Flooring:
No
Flooring Type:
N/A
Has Fireplace:
Yes
Fireplace Type:
N/A
Property Details
13750
No
No
Type:
N/A
Location:
N/A
Status:
N/A
Number of Spaces:
N/A
No
No
No
No
Yes
No
No
Construction Details
Ranch
Wood
N/A
N/A
Composition Shingle
Tax History
Year
Amount
Land
Improvement
Percent Change
Assessment
2019
$2,138
$4,470
$20,560
--%
$25,030
2019
$2,138
$4,470
$20,560
--%
$25,030
2018
$1,464
$2,340
$27,850
--%
$30,190
2017
$310
$9,430
$101,380
--%
$110,810
0
$0
$7,250
$104,720
--%
$111,970

Average Home Price in 80534
Nearby Properties
Zip Code
Price
Bed
Bath
Sqft
Lot
Sold Date
$1,150,000
$1,150,000
4 Beds
3 Baths
5,922 Sqft
13,750 Lot (sqft)
Sold 09/25/2026





