Member Features
Find Real Estate Bargain!
Full foreclosure details
Home value, equity and ownership info
Find homes priced below market
Get full access with a FREE Account
Already a member?
$435,000
Listing Price4beds
2baths
2,216sqft
9,375sqft lot
1009 Charlotte St, Johnstown, CO 80534
Member Features
Find Real Estate Bargain!
Full foreclosure details
Home value, equity and ownership info
Find homes priced below market
Get full access with a FREE Account
Already a member?
For Sale
Off Market
Home type
Price / sqft
Year built
Home Details
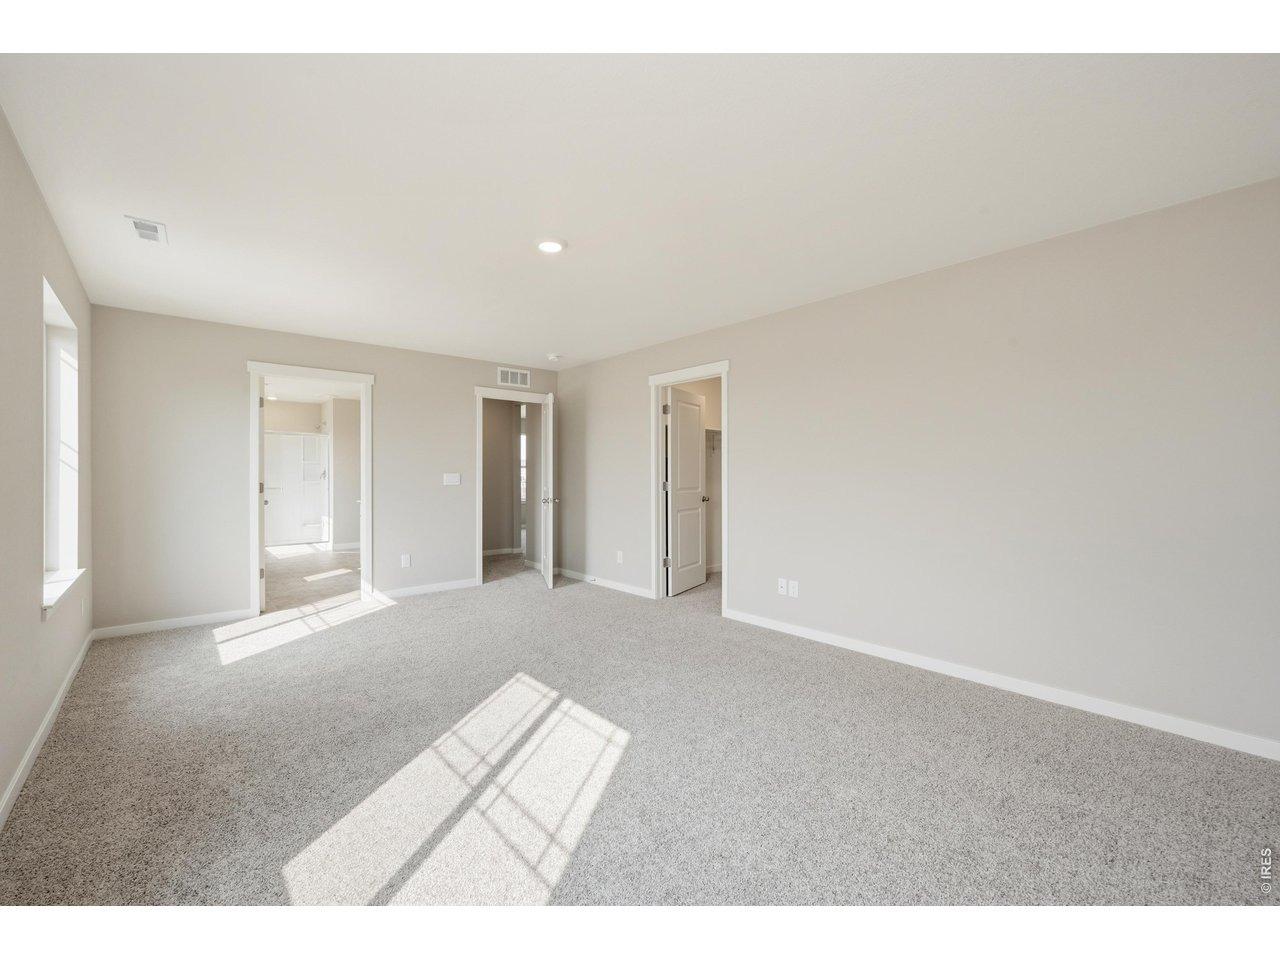
1009 Charlotte St combines space, character, and convenience in the heart of Johnstown. This charming ranch home features 3 bedrooms and 2 bathrooms on a spacious downtown lot. Inside, enjoy a large family room with a cozy gas fireplace, a bright dining and living area, and a conveniently laid out kitchen with quartz countertops and pantry. A blend of modern updates and classic charm runs throughout. The oversized 789 sq ft 2-car garage/shop provides ample space for vehicles, tools, or hobbies. Outside, find RV parking, space for all your toys, and a private backyard with a large patio and room for a garden. Enjoy the flexibility of no HOA or metro district, giving you the freedom to use your property your way with no extra fees or restrictive covenants. Park your RV, add a shed, or customize your outdoor space without limitations. The location is getting even better, with the future 6-acre Letford Park planned just steps away on the former Letford Elementary site, featuring a splash pad, extensive playground, pavilions, walking areas, and more, with construction targeted to begin in early 2027. The Town of Johnstown has also adopted its Downtown Master Plan, envisioning a more walkable and connected downtown with expanded commercial opportunities, public spaces, and improvements extending along East Charlotte Street. All this while remaining conveniently located near shopping, local schools, I-25, and more, with Roosevelt Middle School within walking distance. Click on the V
Interior Details
2216
4
2
Has Heating:
Yes
Heating Type:
Central
Has Cooling:
Yes
Cooling Type:
Central
Has Fuel:
No
Fuel Type:
N/A
Has Basement:
No
Basement Type:
Partial
Has Flooring:
No
Flooring Type:
N/A
Has Fireplace:
Yes
Fireplace Type:
N/A
Property Details
9375
No
No
Type:
Garage, Attached
Location:
N/A
Status:
N/A
Number of Spaces:
3
No
No
No
No
No
No
No
Construction Details
Ranch
Frame Hardboard
N/A
N/A
Composition Shingle
Tax History
Year
Amount
Land
Improvement
Percent Change
Assessment
2019
$2,052
$3,580
$20,450
--%
$24,030
2019
$2,052
$3,580
$20,450
--%
$24,030
2018
$1,568
$2,340
$16,010
--%
$18,350
2017
$1,594
$2,340
$16,010
--%
$18,350
2016
$1,515
$1,990
$15,440
--%
$17,430
2014
$1,005
$1,890
$9,890
--%
$11,780
2013
$1,024
$1,890
$9,890
--%
$11,780
2012
$1,163
$2,150
$11,240
--%
$13,390

Average Home Price in 80534
Nearby Properties
Zip Code
Price
Bed
Bath
Sqft
Lot
Sold Date
$426,141
$426,141
2 Beds
1 Baths
2,194 Sqft
8,960 Lot (sqft)
Sold 10/27/2026
$350,817
$350,817
4 Beds
4 Baths
2,422 Sqft
2,432 Lot (sqft)
Sold 10/01/2026
$399,252
$399,252
3 Beds
2 Baths
2,132 Sqft
9,600 Lot (sqft)
Sold 09/18/2026
$538,980
$538,980
3 Beds
3 Baths
2,020 Sqft
13,495 Lot (sqft)
Sold 09/18/2026
$523,010
$523,010
3 Beds
3 Baths
2,002 Sqft
10,100 Lot (sqft)
Sold 09/17/2026
$434,767
$434,767
4 Beds
2 Baths
1,911 Sqft
8,700 Lot (sqft)
Sold 06/24/2026
$467,425
6 Beds
3 Baths
1,966 Sqft
6,957 Lot (sqft)
Sold 10/27/2026
$430,000
$430,000
3 Beds
2 Baths
1,986 Sqft
6,000 Lot (sqft)
Sold 10/13/2026
$557,000
$557,000
4 Beds
3 Baths
2,322 Sqft
11,623 Lot (sqft)
Sold 05/02/2026