Member Features
Find Real Estate Bargain!
Full foreclosure details
Home value, equity and ownership info
Find homes priced below market
Get full access with a FREE Account
Already a member?
$900,959
Listing Price4beds
3baths
2,577sqft
5,765sqft lot
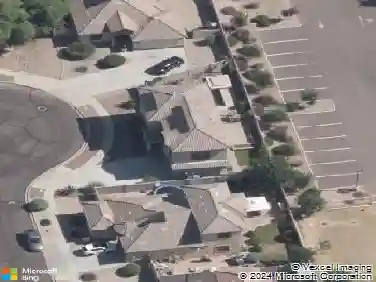
2046 E Charlotte Dr, Phoenix, AZ 85024
Member Features
Find Real Estate Bargain!
Full foreclosure details
Home value, equity and ownership info
Find homes priced below market
Get full access with a FREE Account
Already a member?
For Sale
Home type
Price / sqft
Year built
Home Details
Thoughtfully enhanced throughout, this home exudes model-home quality w/ custom paint, designer trim work, elegant wallpaper accents, and premium finishes at every turn. The sought-after Crow floor plan offers a private office/den, charming courtyard, spacious great room, and seamless indoor-outdoor living with large sliding glass doors. The gourmet kitchen features an upgraded Thermador refrigerator and dishwasher, quartz countertops, center island, walk-in pantry, and abundant storage throughout. Upstairs you'll find a versatile loft, 3 secondary bedrooms, and a luxurious owner's suite with dual walk-in closets, spa-like bath, and direct laundry room access. Enjoy a private backyard retreat w/ a heated pool, mature landscaping offering added privacy, grass play area, and covered patio... Additional highlights include Smart Home Technology, a mini-split climate-controlled garage, gas cooktop, and mountain and desert views. Stone Butte offers gated security, sidewalks, parks, and easy access to hiking, shopping, and dining.
Interior Details
2577
4
3
Has Heating:
Yes
Heating Type:
Forced Air With Air Conditioning
Has Cooling:
Yes
Cooling Type:
Refrigerator
Has Fuel:
No
Fuel Type:
N/A
Has Basement:
No
Basement Type:
N/A
Has Flooring:
No
Flooring Type:
N/A
Has Fireplace:
Yes
Fireplace Type:
N/A
Property Details
5765
No
No
Type:
N/A
Location:
N/A
Status:
N/A
Number of Spaces:
N/A
N/A
N/A
N/A
N/A
N/A
N/A
N/A
Construction Details
N/A
Combination
N/A
N/A
Concrete
Tax History
Year
Amount
Land
Improvement
Percent Change
Assessment
2020
$624
$9,150
$0
--%
$9,150
2019
$41
$1,190
$0
--%
$1,190

Average Home Price in 85024
Nearby Properties
Zip Code
Price
Bed
Bath
Sqft
Lot
Sold Date
$894,314
$894,314
-- Beds
3.5 Baths
2,547 Sqft
7,044 Lot (sqft)
Sold 08/26/2026
$1,043,026
$1,043,026
5 Beds
3 Baths
2,779 Sqft
10,753 Lot (sqft)
Sold 08/26/2026
$849,004
$849,004
-- Beds
3.5 Baths
2,292 Sqft
7,004 Lot (sqft)
Sold 08/22/2026
$728,351
$728,351
4 Beds
3 Baths
2,883 Sqft
5,957 Lot (sqft)
Sold 08/22/2026
$1,383,597
$1,383,597
4 Beds
3 Baths
2,779 Sqft
10,659 Lot (sqft)
Sold 08/19/2026
$749,000
$749,000
-- Beds
3 Baths
2,576 Sqft
5,175 Lot (sqft)
Sold 10/26/2026
$900,959
$900,959
4 Beds
3 Baths
2,577 Sqft
5,765 Lot (sqft)
Sold 10/26/2026
$810,863
$810,863
-- Beds
3 Baths
2,577 Sqft
6,037 Lot (sqft)
Sold 10/26/2026
$799,966
$799,966
-- Beds
3.5 Baths
2,291 Sqft
6,500 Lot (sqft)
Sold 10/27/2026