Member Features
Find Real Estate Bargain!
Full foreclosure details
Home value, equity and ownership info
Find homes priced below market
Get full access with a FREE Account
Already a member?
$350,000
Listing Price3beds
2baths
2,015sqft
6,394sqft lot
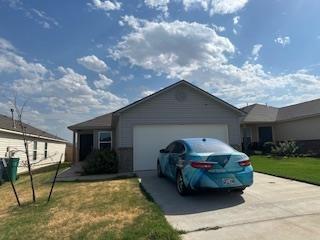
11705 Charleston Way, Yukon, OK 73099
Member Features
Find Real Estate Bargain!
Full foreclosure details
Home value, equity and ownership info
Find homes priced below market
Get full access with a FREE Account
Already a member?
For Sale
Off Market
Home type
Price / sqft
Year built
Home Details
*Back on the market by no fault of seller* Impeccably maintained custom home in the Piedmont School District. Some homes are updated. Some homes are maintained. This exceptional custom built home offers both. From the moment you step through the striking barrel wood ceiling entry you'll notice the difference. The crown molding craftsmanship, pristine wood floors, and meticulous attention to detail make this home feel as if it were completed yesterday. The thoughtfully designed floor plan features a dedicated office with custom built ins, a spacious living area with gas fireplace, walk-in closets in every bedroom, and abundant storage throughout. Beautiful wood flooring extends through the entry, hallways, and office, while newer carpet, lighting, updated fixtures, and quality finishes create an elevated feel. The kitchen, with its large L-shaped island, granite countertops. and under cabinet lighting is equipped with newer appliances (2024) and opens seamlessly to the living and dining space making everyday living and entertaining effortless. Outside, a large covered patio provides the perfect place to relax, gather with friends, or enjoy Oklahoma sunsets. Beyond its beauty this home offers the kind of major improvements that will give you peace of mind including a newer HVAC system (2024), new electric tankless hot water heater (2025), whole home Generac generator (2021), underground storm shelter, updated appliances, and Toto toilet in the primary suite. The oversized tande
Interior Details
2015
3
2
Has Heating:
Yes
Heating Type:
Forced Air With Air Conditioning
Has Cooling:
Yes
Cooling Type:
Central
Has Fuel:
No
Fuel Type:
N/A
Has Basement:
No
Basement Type:
N/A
Has Flooring:
No
Flooring Type:
N/A
Has Fireplace:
Yes
Fireplace Type:
N/A
Property Details
6394
No
No
Type:
Garage, Attached
Location:
N/A
Status:
N/A
Number of Spaces:
2
No
No
No
No
No
No
No
Construction Details
N/A
Masonry Veneer
N/A
N/A
Composition Shingle
Tax History
Year
Amount
Land
Improvement
Percent Change
Assessment
2019
$2,982
$3,360
$21,035
--%
$24,395
2019
$2,982
$3,360
$21,909
--%
$25,269
2018
$2,927
$3,360
$21,173
--%
$24,533
2017
$2,939
$3,360
$21,393
--%
$24,753
2016
$3,212
$3,225
$23,665
--%
$26,890
2014
$8
$70
$0
--%
$70
2013
$9
$70
$0
--%
$70
2012
$9
$70
$0
--%
$70

Average Home Price in 73099
Nearby Properties
Zip Code
Price
Bed
Bath
Sqft
Lot
Sold Date
$209,623
$209,623
3 Beds
2 Baths
1,838 Sqft
65,340 Lot (sqft)
Sold 10/09/2026
$332,140
$332,140
4 Beds
2.5 Baths
1,822 Sqft
9,342 Lot (sqft)
Sold 09/01/2026
$297,875
$297,875
4 Beds
2.5 Baths
2,225 Sqft
8,277 Lot (sqft)
Sold 08/14/2026
$219,900
$219,900
3 Beds
2.5 Baths
1,934 Sqft
6,493 Lot (sqft)
Sold 10/26/2026
$250,691
$250,691
3 Beds
2 Baths
1,886 Sqft
6,504 Lot (sqft)
Sold 10/26/2026
$299,900
$299,900
3 Beds
2 Baths
2,123 Sqft
6,566 Lot (sqft)
Sold 10/26/2026
$235,099
$235,099
3 Beds
2 Baths
1,780 Sqft
6,496 Lot (sqft)
Sold 10/26/2026
$265,179
$265,179
4 Beds
2 Baths
1,945 Sqft
6,506 Lot (sqft)
Sold 10/26/2026
$350,000
$350,000
3 Beds
2 Baths
2,015 Sqft
6,394 Lot (sqft)
Sold 10/26/2026