

Member Features
Find Real Estate Bargain!
Full foreclosure details
Home value, equity and ownership info
Find homes priced below market
Get full access with a FREE Account
Already a member?
$599,000
Listing Price4beds
2.5baths
2,587sqft
4,569sqft lot
8300 Charleston Peak St, Las Vegas, NV 89166
Member Features
Find Real Estate Bargain!
Full foreclosure details
Home value, equity and ownership info
Find homes priced below market
Get full access with a FREE Account
Already a member?
For Sale
Off Market
Home type
Price / sqft
Year built
Home Details
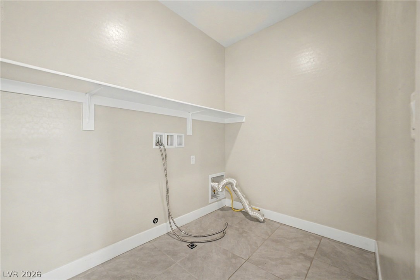
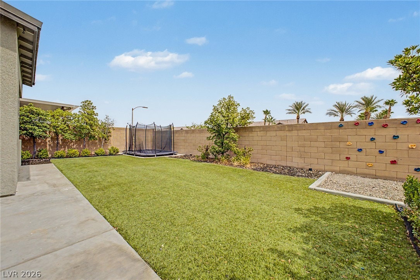
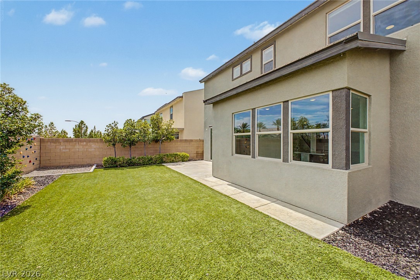
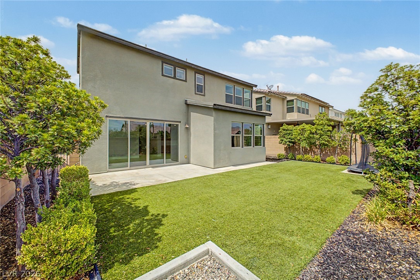
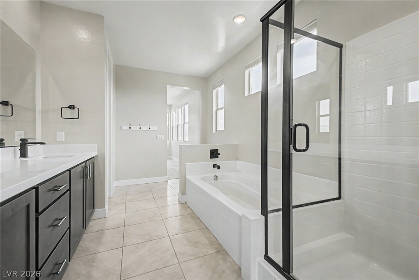
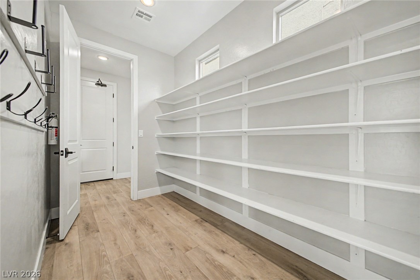
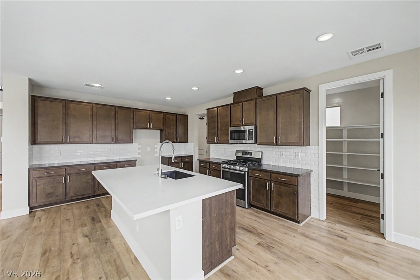
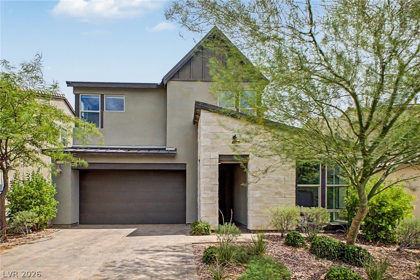
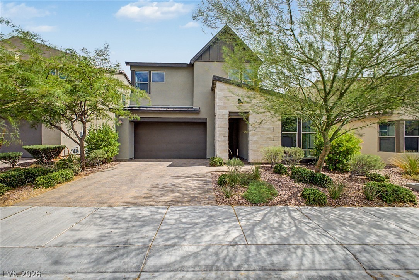
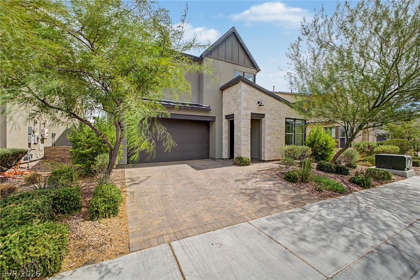
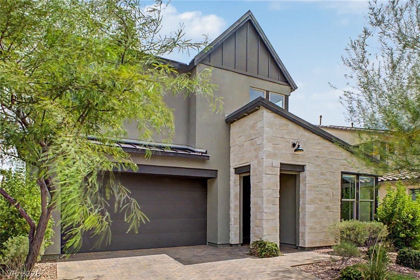
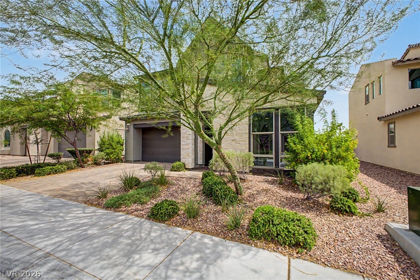
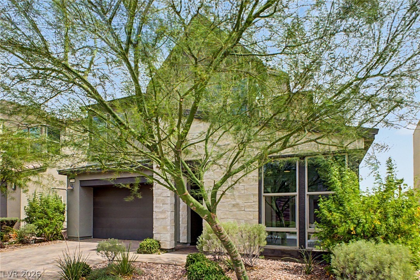
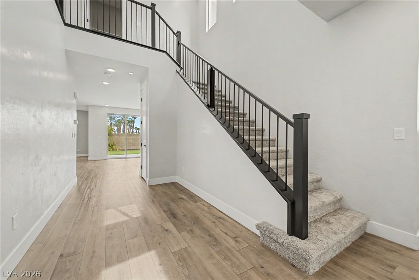
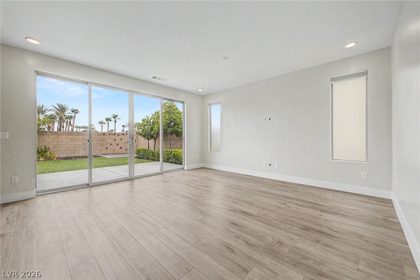
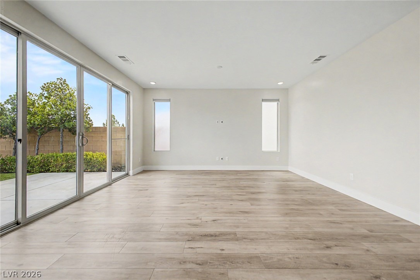
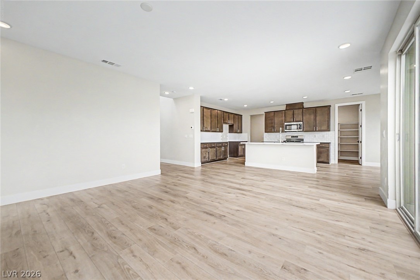
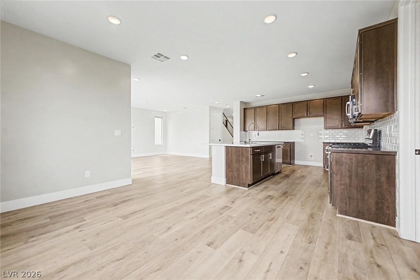
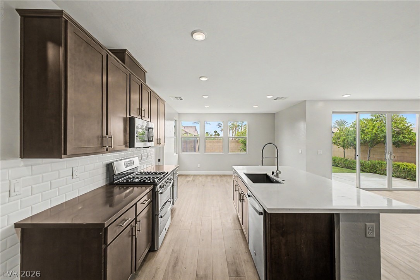
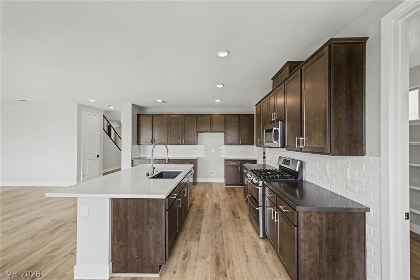
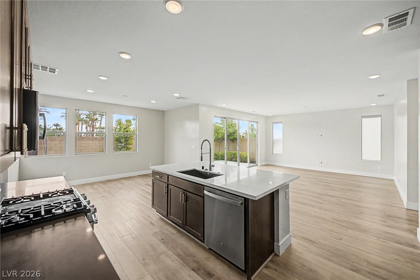
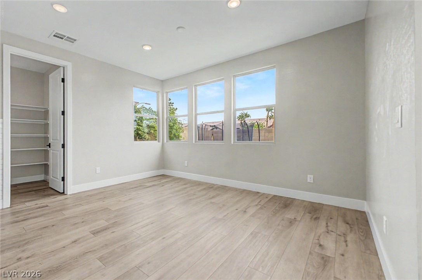
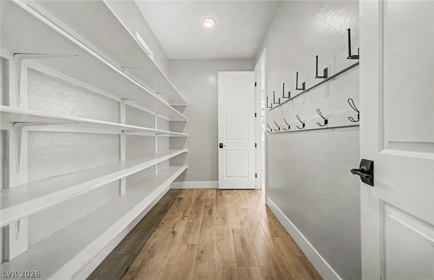
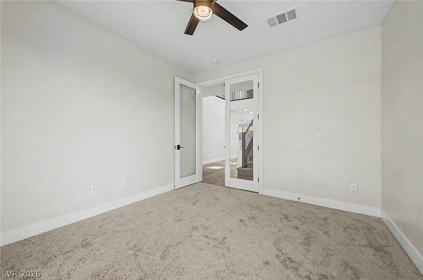
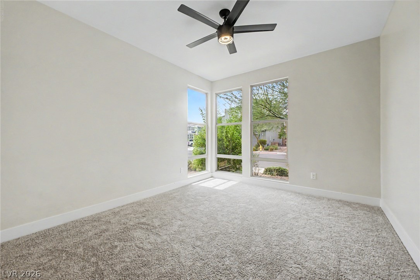
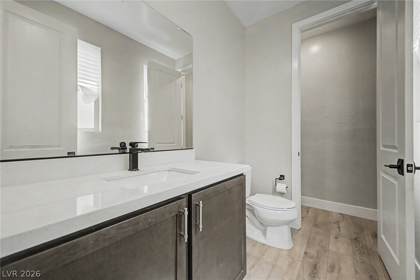
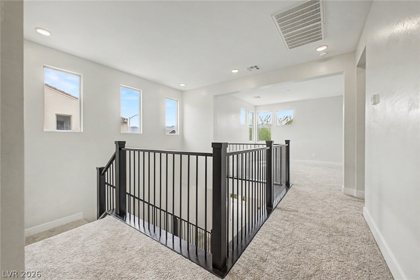
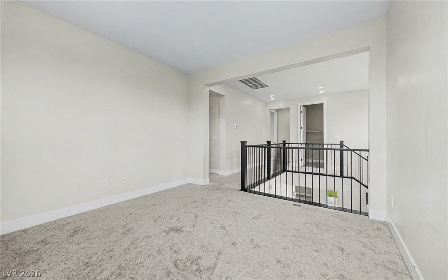
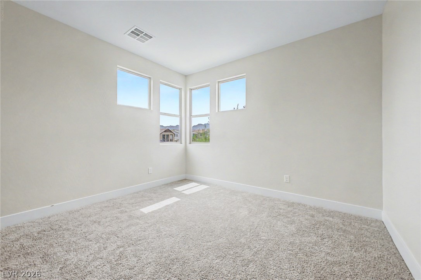
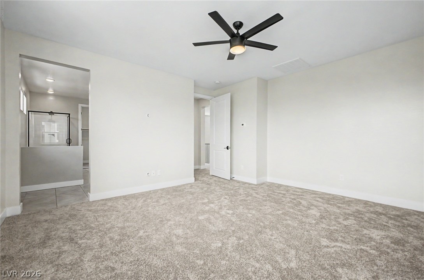
Experience modern living in this gorgeous two-story home! Located in the gated community of Skye Canyon, the home offers great curb appeal, a well-manicured landscape, and a 2-car garage w/paver driveway. The interior exudes refined style with a neutral palette, recessed lighting, high ceilings, and soft carpet & luxury vinyl plank flooring in all the right places. Designed for everyday living & entertaining, you'll love the seamlessly flowing open layout paired with multi-sliding doors that merge the inside & outside activities! The gourmet kitchen boasts Stainless steel appliances, subway tile backsplash, a walk-in pantry, wood shaker cabinetry w/crown molding, and an island w/breakfast bar. The double-door den downstairs provides versatility, ideal for an office, study, library or flex room. Upstairs, you'll find the well-appointed bedrooms, along with a cozy loft! The primary bedroom has an en-suite with dual sinks, a soaking tub, a glass-enclosed shower, and a walk-in closet. Check out the charming backyard with an open patio, artificial turf, and in-ground trampoline, where you can have fun or relax!Conveniently close to schools, shopping, dining options, and easy freeway access. Don't miss this excellent opportunity!
Interior Details
2587
4
2.5
Has Heating:
Yes
Heating Type:
Forced Air With Air Conditioning
Has Cooling:
Yes
Cooling Type:
Central
Has Fuel:
No
Fuel Type:
N/A
Has Basement:
No
Basement Type:
N/A
Has Flooring:
No
Flooring Type:
N/A
Has Fireplace:
Yes
Fireplace Type:
N/A
Property Details
4569
No
No
Type:
Garage, Attached
Location:
N/A
Status:
N/A
Number of Spaces:
2
N/A
N/A
N/A
N/A
N/A
N/A
N/A
Construction Details
Bi-level
Frame/stucco
N/A
N/A
Concrete
Tax History
Year
Amount
Land
Improvement
Percent Change
Assessment
2021
$4,570
$39,200
$109,447
--%
$148,647
2020
$4,503
$37,450
$106,857
--%
$144,307
2019
$765
$29,400
$0
--%
$29,400

Average Home Price in 89166
Nearby Properties
Zip Code
Price
Bed
Bath
Sqft
Lot
Sold Date
$620,000
3 Beds
2.5 Baths
2,577 Sqft
4,731 Lot (sqft)
Sold 10/24/2026
$590,000
3 Beds
3.5 Baths
2,865 Sqft
4,526 Lot (sqft)
Sold 10/14/2026
$585,794
4 Beds
3.5 Baths
2,575 Sqft
4,238 Lot (sqft)
Sold 06/26/2026
$534,992
4 Beds
3 Baths
2,281 Sqft
3,912 Lot (sqft)
Sold 06/23/2026
$535,000
4 Beds
3 Baths
2,281 Sqft
3,920 Lot (sqft)
Sold 10/27/2026
$968,263
3 Beds
2.5 Baths
2,475 Sqft
10,019 Lot (sqft)
Sold 10/27/2026
$699,000
3 Beds
2 Baths
2,292 Sqft
6,055 Lot (sqft)
Sold 10/26/2026
$795,000
$795,000
4 Beds
3 Baths
2,822 Sqft
7,484 Lot (sqft)
Sold 10/27/2026
$825,775
4 Beds
3 Baths
2,822 Sqft
8,599 Lot (sqft)
Sold 10/27/2026