

Member Features
Find Real Estate Bargain!
Full foreclosure details
Home value, equity and ownership info
Find homes priced below market
Get full access with a FREE Account
Already a member?
$295,894
Listing Price4beds
2baths
1,500sqft
19,939sqft lot
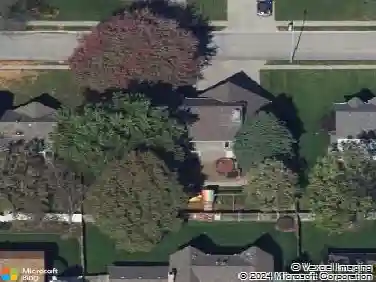
8741 Charles St, Omaha, NE 68114
Member Features
Find Real Estate Bargain!
Full foreclosure details
Home value, equity and ownership info
Find homes priced below market
Get full access with a FREE Account
Already a member?
For Sale
Home type
Price / sqft
Year built
Home Details
Completely renovated and move-in ready! This beautifully updated ranch offers 4 bedrooms, 2 bathrooms, and a bright, functional floor plan. The kitchen features modern cabinetry, updated countertops, new appliances, and stylish finishes that flow seamlessly into the main living area. The finished lower level adds valuable living space with a spacious family room, an additional conforming bedroom, and a second full bath. Throughout the home you'll find fresh paint, new flooring, and updated recessed can lighting throughout the main level and basement, along with thoughtful finishes that make this home feel brand new. Situated on an oversized lot in a well-established neighborhood within the Westside School District, this property also features newer windows, a large backyard with a storage shed, and an attached garage. All measurements are approximate. Agent has equity in property.
Interior Details
1500
4
2
Has Heating:
Yes
Heating Type:
Central
Has Cooling:
Yes
Cooling Type:
Central
Has Fuel:
No
Fuel Type:
N/A
Has Basement:
No
Basement Type:
Partial
Has Flooring:
No
Flooring Type:
N/A
Has Fireplace:
Yes
Fireplace Type:
N/A
Property Details
19939
No
No
Type:
Garage, Attached
Location:
N/A
Status:
N/A
Number of Spaces:
1
No
No
No
No
No
No
No
Construction Details
Ranch
Combination
N/A
Gable
Composition Shingle
Tax History
Year
Amount
Land
Improvement
Percent Change
Assessment
2019
$2,732
$24,200
$101,600
--%
$125,800
2019
$2,732
$24,200
$95,500
--%
$119,700
2018
$2,741
$24,200
$95,500
--%
$119,700
2017
$2,332
$24,200
$80,000
--%
$104,200
2016
$2,043
$11,800
$80,000
--%
$91,800
2013
$1,224
$11,800
$80,000
--%
$91,800
0
$0
$11,800
$80,000
--%
$91,800
2012
$0
$11,800
$82,300
--%
$94,100

Average Home Price in 68114
Nearby Properties
Zip Code
Price
Bed
Bath
Sqft
Lot
Sold Date
$296,126
$296,126
3 Beds
2 Baths
1,356 Sqft
10,500 Lot (sqft)
Sold 10/27/2026
$243,928
$243,928
3 Beds
1 Baths
1,302 Sqft
7,740 Lot (sqft)
Sold 10/27/2026
$265,000
$265,000
2 Beds
2 Baths
1,613 Sqft
12,320 Lot (sqft)
Sold 09/29/2026
$295,894
$295,894
4 Beds
2 Baths
1,500 Sqft
19,939 Lot (sqft)
Sold 10/26/2026
$264,500
$264,500
3 Beds
1.5 Baths
1,352 Sqft
7,625 Lot (sqft)
Sold 10/26/2026
$156,683
$156,683
3 Beds
1.5 Baths
1,396 Sqft
11,340 Lot (sqft)
Sold 10/26/2026
$--
3 Beds
3 Baths
1,675 Sqft
5,320 Lot (sqft)
Sold 10/27/2026
$291,757
$291,757
2 Beds
1.5 Baths
1,491 Sqft
10,220 Lot (sqft)
Sold 10/27/2026
$275,833
$275,833
2 Beds
2 Baths
1,636 Sqft
9,240 Lot (sqft)
Sold 10/27/2026
Calculators
Mortgage
Mortgage Calculator
Details for 8741 CHARLES ST
Property Debt
Foreclosure Contact Details
Similar Homes Nearby

Guides for Charles St

This blog post explores real estate trends in Omaha and nearby Nebraska cities, analyzing property values, sale prices, and market activity to guide buyers, sellers, and investors.



