Member Features
Find Real Estate Bargain!
Full foreclosure details
Home value, equity and ownership info
Find homes priced below market
Get full access with a FREE Account
Already a member?
$559,569
Listing Price3beds
2baths
1,531sqft
7,196sqft lot
166 Charles St, New Bedford, MA 02744
Member Features
Find Real Estate Bargain!
Full foreclosure details
Home value, equity and ownership info
Find homes priced below market
Get full access with a FREE Account
Already a member?
For Sale
Off Market
Home type
Price / sqft
Year built
Home Details
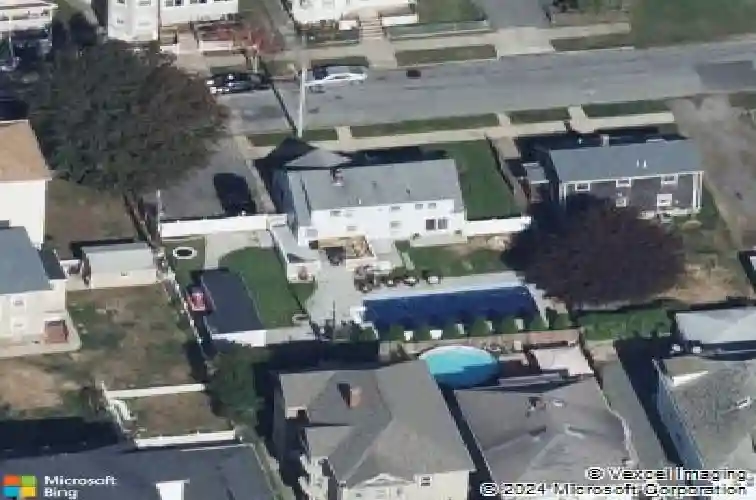
Move right into this tastefully remodeled home featuring a bright open floor plan and thoughtful updates throughout. The kitchen boasts stainless steel appliances, granite countertops, and a breakfast bar that flows seamlessly into the spacious living room with hardwood flooring. A formal dining room with wainscoting, crown molding, and sliders to the backyard adds elegance and functionality. This home offers three generously sized bedrooms, two of which include dual closets, along with two full bathrooms and additional living space in the newly finished basement. Outside, enjoy a large deck and patio overlooking the in-ground pool, an irrigation system, and a fenced yard, perfect for entertaining or relaxing. Maintenance free vinyl siding and new roof completed within the last year are added bonuses. Located close to the beach, this property combines comfort, style, and convenience in one inviting package.
Interior Details
1531
3
2
Has Heating:
Yes
Heating Type:
Baseboard
Has Cooling:
No
Cooling Type:
N/A
Has Fuel:
Yes
Fuel Type:
Oil
Has Basement:
No
Basement Type:
Unfinished
Has Flooring:
No
Flooring Type:
N/A
Has Fireplace:
Yes
Fireplace Type:
N/A
Property Details
7196
No
No
Type:
N/A
Location:
N/A
Status:
N/A
Number of Spaces:
N/A
N/A
N/A
N/A
N/A
N/A
N/A
N/A
Construction Details
Cape Cod
Aluminum/vinyl
N/A
Gable
Asphalt
Tax History
Year
Amount
Land
Improvement
Percent Change
Assessment
2020
$4,379
$98,600
$172,400
--%
$271,000
2019
$4,216
$98,600
$157,400
--%
$256,000
2018
$3,953
$98,600
$139,100
--%
$237,700
2017
$3,734
$98,600
$125,100
--%
$223,700
2016
$3,511
$94,700
$118,200
--%
$212,900
2014
$3,035
$88,900
$111,300
--%
$200,200
2013
$2,952
$103,700
$102,300
--%
$206,000

Average Home Price in 02744
Nearby Properties
Zip Code
Price
Bed
Bath
Sqft
Lot
Sold Date
$421,089
3 Beds
2 Baths
1,442 Sqft
3,990 Lot (sqft)
Sold 05/13/2026
$399,900
3 Beds
1.5 Baths
1,434 Sqft
4,138 Lot (sqft)
Sold 07/10/2025
$416,439
$416,439
5 Beds
2 Baths
1,474 Sqft
3,607 Lot (sqft)
Sold 10/13/2026
$505,921
2 Beds
1.5 Baths
1,342 Sqft
3,907 Lot (sqft)
Sold 10/13/2026
$350,000
$350,000
2 Beds
1 Baths
1,312 Sqft
6,199 Lot (sqft)
Sold 10/13/2026
$559,569
3 Beds
2 Baths
1,531 Sqft
7,196 Lot (sqft)
Sold 10/13/2026
$359,900
4 Beds
1 Baths
1,689 Sqft
4,055 Lot (sqft)
Sold 09/29/2026
$79,900
4 Beds
2 Baths
1,544 Sqft
3,816 Lot (sqft)
Sold 10/13/2026
$359,900
4 Beds
2 Baths
1,563 Sqft
3,812 Lot (sqft)
Sold 09/29/2026