Member Features
Find Real Estate Bargain!
Full foreclosure details
Home value, equity and ownership info
Find homes priced below market
Get full access with a FREE Account
Already a member?
$275,369
Listing Price2beds
2baths
1,200sqft
6,424sqft lot
4921 Charles Partin Dr, Parrish, FL 34219
Member Features
Find Real Estate Bargain!
Full foreclosure details
Home value, equity and ownership info
Find homes priced below market
Get full access with a FREE Account
Already a member?
For Sale
Home type
Price / sqft
Year built
Home Details
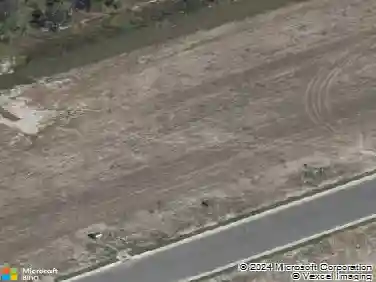
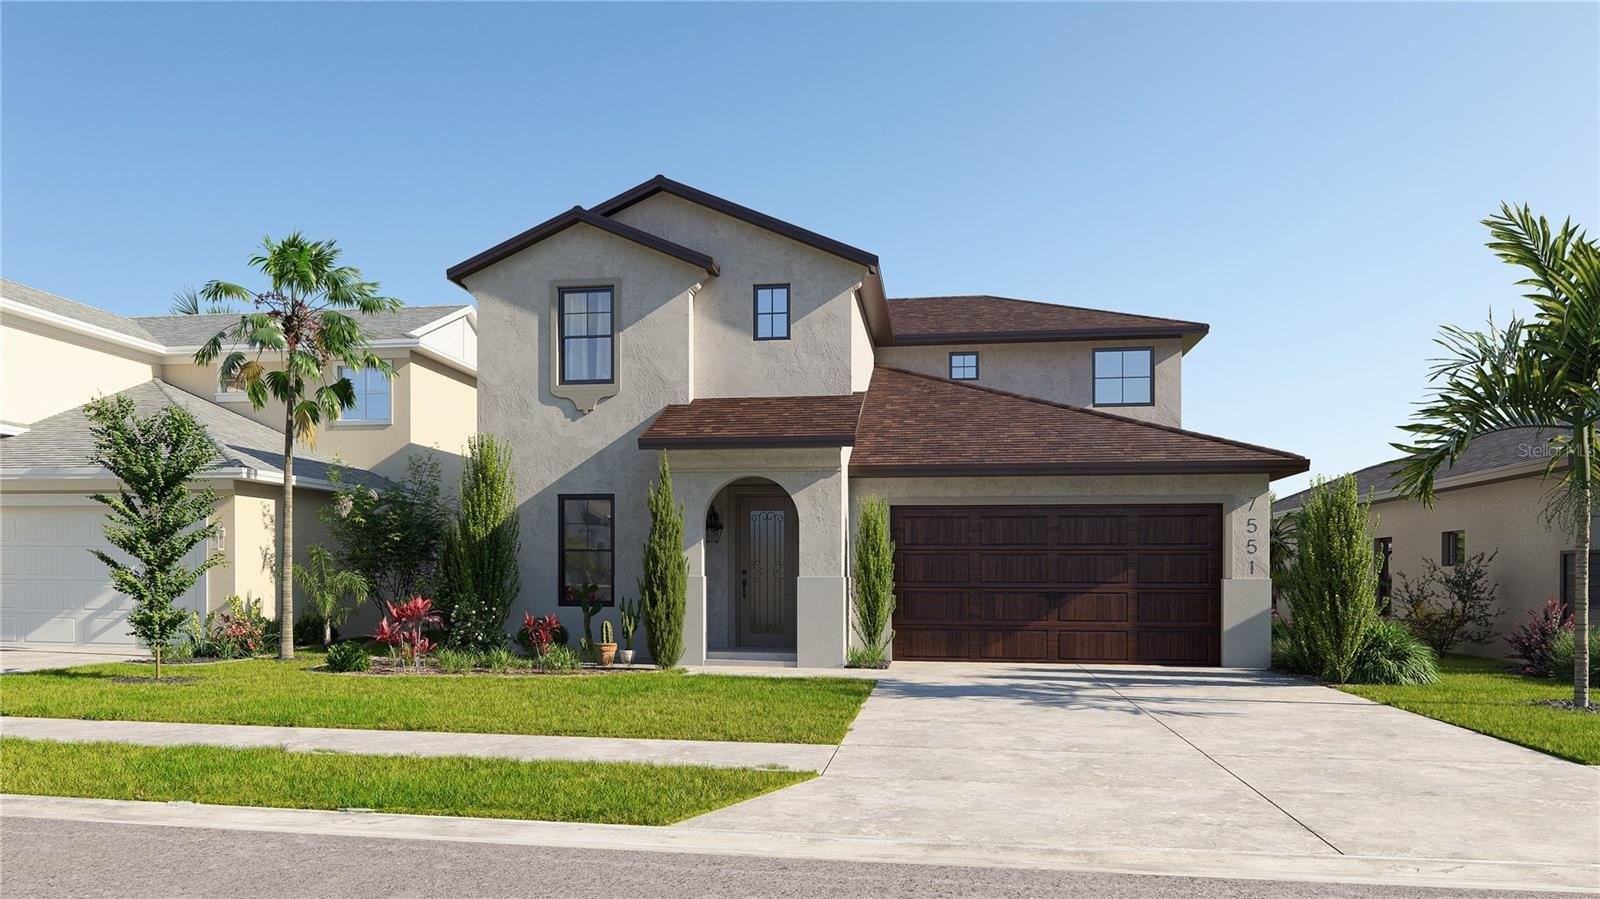
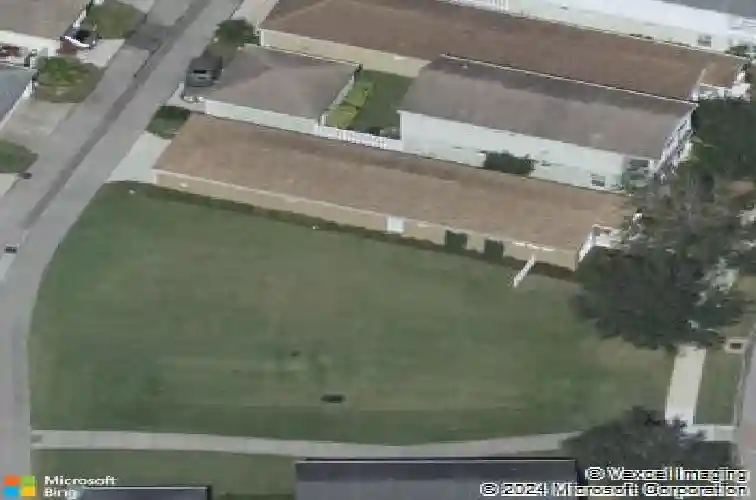
Under contract-accepting backup offers. Perfectly positioned beside scenic walking trails, this homes exceptional homesite immediately sets it apart. The expansive open space next to the home creates a rare sense of privacy and openness, offering extra room to enjoy the surroundings and a setting that feels both peaceful and spacious from the moment you arrive. Paired with a brand new roof, this home offers both standout curb appeal and peace of mind. Step inside to a bright, open living space where abundant natural light pours in and highlights the seamless flow of the home. From the moment you enter, the living area and kitchen unfold together in an airy open-concept layout, making it easy to visualize everyday living and effortless entertaining for the host. Tile flooring runs throughout the entire home, creating a clean, cohesive look with no carpet anywhere. The thoughtful details continue throughout, with custom built-ins in the office and beautifully designed closet systems in both bedrooms that maximize both style and storage. The two-car garage is equally well equipped, featuring ceiling-mounted storage along with built-in cabinetry for added convenience and organization. Forest Creek residents enjoy a tranquil, nature-filled setting with mature landscaping, scenic walking trails, a clubhouse, fitness center, resort-style pool, dog park, and playground all while being just minutes from the Parrishs newest shopping center, Creekside Commons.
Interior Details
1200
2
2
Has Heating:
Yes
Heating Type:
Central
Has Cooling:
Yes
Cooling Type:
Central
Has Fuel:
Yes
Fuel Type:
Electric
Has Basement:
No
Basement Type:
N/A
Has Flooring:
No
Flooring Type:
N/A
Has Fireplace:
Yes
Fireplace Type:
N/A
Property Details
6424
No
No
Type:
Garage, Attached
Location:
N/A
Status:
N/A
Number of Spaces:
2
No
No
No
No
Yes
No
No
Construction Details
N/A
Stucco
N/A
Gable/hip
Composition Shingle
Tax History
Year
Amount
Land
Improvement
Percent Change
Assessment
2020
$2,751
$0
$0
--%
$116,210
2019
$2,717
$0
$0
--%
$113,597
2017
$2,455
$0
$0
--%
$111,479
2017
$2,455
$0
$0
--%
$109,186
2016
$2,111
$0
$0
--%
$106,940
2014
$2,186
$0
$0
--%
$105,354
2013
$2,075
$0
$0
--%
$103,797
2012
$1,177
$0
$0
--%
$12,550

Average Home Price in 34219
Nearby Properties
Zip Code
Price
Bed
Bath
Sqft
Lot
Sold Date
$286,621
2 Beds
2 Baths
1,156 Sqft
6,483 Lot (sqft)
Sold 08/22/2026
$350,000
2 Beds
2 Baths
1,293 Sqft
7,484 Lot (sqft)
Sold 07/10/2025
$275,369
2 Beds
2 Baths
1,200 Sqft
6,424 Lot (sqft)
Sold 10/27/2026
$268,410
2 Beds
2 Baths
1,200 Sqft
3,146 Lot (sqft)
Sold 10/27/2026
$325,000
2 Beds
2 Baths
1,200 Sqft
3,146 Lot (sqft)
Sold 10/05/2026
$300,457
$300,457
3 Beds
2 Baths
1,177 Sqft
8,356 Lot (sqft)
Sold NaN/NaN/NaN
$279,900
2 Beds
2 Baths
1,200 Sqft
3,146 Lot (sqft)
Sold 10/27/2026
$299,900
2 Beds
2 Baths
1,200 Sqft
3,146 Lot (sqft)
Sold 10/26/2026
$269,492
2 Beds
2 Baths
1,200 Sqft
3,146 Lot (sqft)
Sold 10/27/2026