Member Features
Find Real Estate Bargain!
Full foreclosure details
Home value, equity and ownership info
Find homes priced below market
Get full access with a FREE Account
Already a member?
$665,000
Listing Price4beds
4baths
2,825sqft
5,514sqft lot

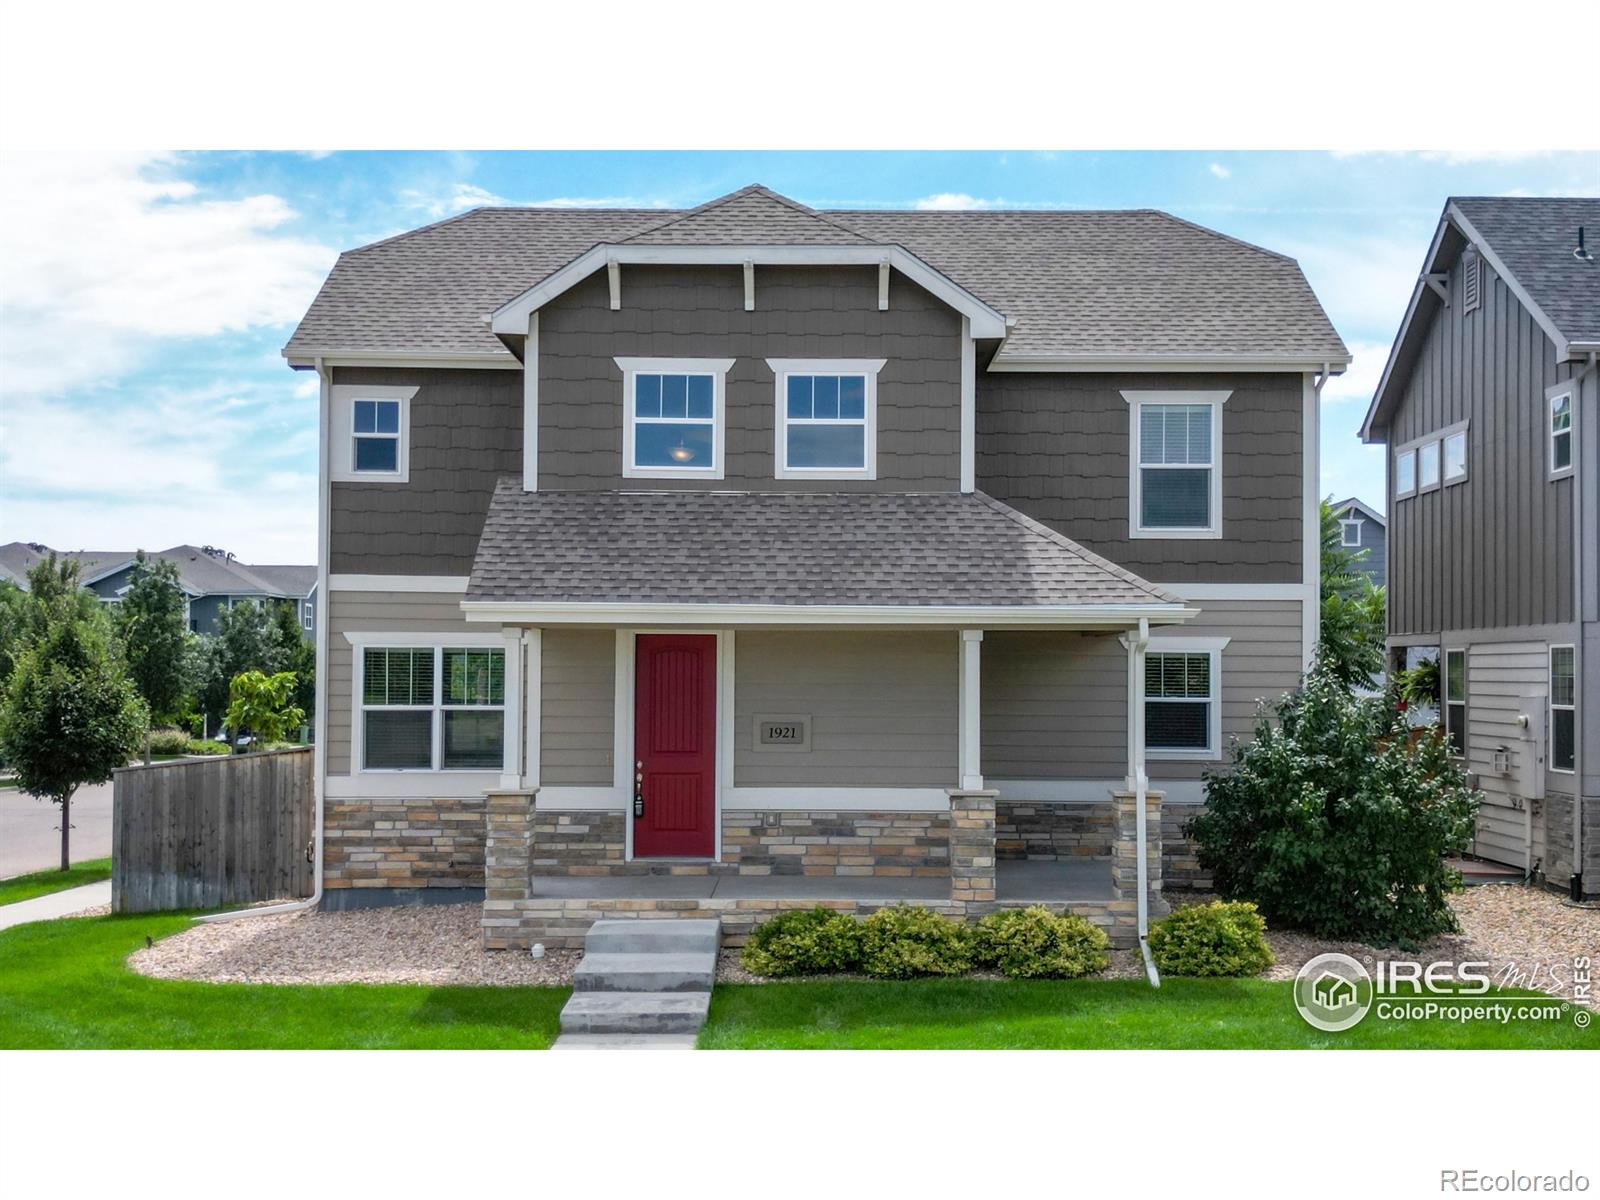
1921 Charles Brockman Dr, Fort Collins, CO 80525
Member Features
Find Real Estate Bargain!
Full foreclosure details
Home value, equity and ownership info
Find homes priced below market
Get full access with a FREE Account
Already a member?
For Sale
Off Market
Home type
Price / sqft
Year built
Home Details
CORNER LOT/GREAT LIGHT. ONE HOUSE FROM PARK. SAVE ON TAXES WITH LIKE NEW HOME WITH NO METRO DISTRICT. UNBEATABLE CENTRAL LOCATION with neighborhood park and close to Jessup Farm (Restaurant, Brewery, Coffee, Ice Cream, & more), Power Trail (Bike Trail), EPIC (Pool & Ice Skating), King Soopers, Sprouts, Edora Park (Skate Park, Baseball, Tennis), and more. 4 Beds, 3 1/2 baths, FINISHED basement, and fully drywalled 2 car garage. Open main floor perfect for entertaining with fireplace and convenient bench and coat hooks next to garage. The dining area can fit a large table and opens to the covered patio creating a great indoor/outdoor transition. Large kitchen with stainless appliances, pantry, and lots of cabinet and counter space. Unique kitchen island with bar and chair height seating areas is perfect for entertaining or your morning routine. Three living areas including open main floor, loft, and finished basement rec room provide space all members of the family to enjoy. Large primary bedroom with vaulted ceilings and five-piece bathroom with large shower w/ seat. Upstairs laundry room with washer/dryer included. ENERGY STAR 3.0 Home with tankless hot water heater, high efficiency furnace & A/C, and low flow water fixtures. Home Energy Rating Score home built more energy efficient than home built to 2006 code. NEW whole house carpet, NEW ROOF w/ CLASS 4 shingles in 2020 w/ assignable warranty. Home comes MOVE-IN READY with all appliances included, window coverin
Interior Details
2825
4
4
Has Heating:
Yes
Heating Type:
Central
Has Cooling:
Yes
Cooling Type:
Central
Has Fuel:
No
Fuel Type:
N/A
Has Basement:
No
Basement Type:
Partial
Has Flooring:
No
Flooring Type:
N/A
Has Fireplace:
Yes
Fireplace Type:
N/A
Property Details
5514
No
No
Type:
Garage, Attached
Location:
N/A
Status:
N/A
Number of Spaces:
2
No
No
No
No
No
No
No
Construction Details
Bi-level
Wood Siding
N/A
Gable/hip
Composition Shingle
Tax History
Year
Amount
Land
Improvement
Percent Change
Assessment
2019
$3,010
$8,366
$23,674
--%
$32,040
2019
$3,010
$8,366
$23,674
--%
$32,040
2018
$923
$8,424
$1,706
--%
$10,130
2017
$2,067
$22,765
$0
--%
$22,765
2016
$611
$6,699
$0
--%
$6,699
2014
$572
$6,280
$0
--%
$6,280

Average Home Price in 80525
Nearby Properties
Zip Code
Price
Bed
Bath
Sqft
Lot
Sold Date
$760,707
4 Beds
3 Baths
2,651 Sqft
5,500 Lot (sqft)
Sold 07/15/2026
$780,325
$780,325
4 Beds
5.25 Baths
2,666 Sqft
4,828 Lot (sqft)
Sold 07/07/2026
$745,773
3 Beds
3.5 Baths
2,900 Sqft
9,551 Lot (sqft)
Sold 07/07/2026
$873,104
4 Beds
3 Baths
3,170 Sqft
6,000 Lot (sqft)
Sold 05/20/2026
$768,163
4 Beds
4 Baths
2,517 Sqft
4,781 Lot (sqft)
Sold 04/27/2026
$709,999
$709,999
4 Beds
4.5 Baths
2,766 Sqft
4,800 Lot (sqft)
Sold 06/17/2026
$749,280
$749,280
4 Beds
4.5 Baths
3,045 Sqft
8,365 Lot (sqft)
Sold 10/06/2026
$665,000
4 Beds
4 Baths
2,825 Sqft
5,514 Lot (sqft)
Sold 04/14/2026
$863,581
3 Beds
3.5 Baths
2,434 Sqft
7,790 Lot (sqft)
Sold 10/06/2026