Member Features
Find Real Estate Bargain!
Full foreclosure details
Home value, equity and ownership info
Find homes priced below market
Get full access with a FREE Account
Already a member?
$298,000
Listing Price3beds
1.5baths
1,536sqft
871sqft lot
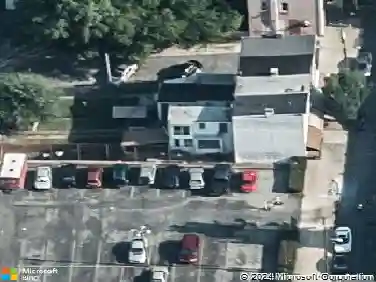
17 Charlemont Ct, Reading, PA 19607
Member Features
Find Real Estate Bargain!
Full foreclosure details
Home value, equity and ownership info
Find homes priced below market
Get full access with a FREE Account
Already a member?
For Sale
Off Market
Home type
Price / sqft
Year built
Home Details
Welcome to this beautifully maintained 3-bedroom, 1.5-bath end-unit townhouse located in the highly sought-after Thomas Gardens Community. Nestled in this quiet community, this home offers 1500 sq. ft. of comfortable living space and sits on a desirable large corner lot with both a private backyard and an additional side yard. The main floor welcomes you with a bright and open floor plan featuring a spacious living room, a kitchen with dining area, and a convenient half bath, perfect for hosting guests. Just off the kitchen, enjoy a covered deck, perfect for morning coffee, outdoor dining, or relaxing in the fresh air. On the upper level, you will find the 3 spacious bedrooms and 1 full bath. Heading downstairs, the walk-out basement, complete with sliding glass doors, leads to the private backyard. This space is a clean canvas, waiting for you to add a home office, playroom, or an additional family room. This quiet community is located just minutes from Route 222 and the PA Turnpike. Dont miss your opportunity to own this lovely end-unit townhouse!
Interior Details
1536
3
1.5
Has Heating:
Yes
Heating Type:
Heat Pump
Has Cooling:
Yes
Cooling Type:
Central
Has Fuel:
Yes
Fuel Type:
Electric
Has Basement:
No
Basement Type:
Full
Has Flooring:
No
Flooring Type:
N/A
Has Fireplace:
Yes
Fireplace Type:
N/A
Property Details
871
Yes
Yes
Type:
Garage, Attached
Location:
N/A
Status:
N/A
Number of Spaces:
0
N/A
N/A
N/A
N/A
N/A
N/A
N/A
Construction Details
Condo/apartment
Aluminum/vinyl
N/A
N/A
N/A
Tax History
Year
Amount
Land
Improvement
Percent Change
Assessment
2020
$4,004
$14,900
$78,800
--%
$93,700
2019
$3,955
$14,900
$78,800
--%
$93,700
2018
$3,884
$14,900
$78,800
--%
$93,700
2017
$3,809
$14,900
$78,800
--%
$93,700
2016
$3,762
$14,900
$78,800
--%
$93,700
2014
$3,556
$14,900
$78,800
--%
$93,700
2013
$3,481
$14,900
$78,800
--%
$93,700

Average Home Price in 19607
Nearby Properties
Zip Code
Price
Bed
Bath
Sqft
Lot
Sold Date
$253,857
$253,857
2 Beds
2 Baths
1,520 Sqft
1,307 Lot (sqft)
Sold 09/12/2026
$300,579
$300,579
3 Beds
1.5 Baths
1,536 Sqft
436 Lot (sqft)
Sold 10/27/2026
$265,000
$265,000
3 Beds
2 Baths
1,536 Sqft
436 Lot (sqft)
Sold 10/26/2026
$268,949
$268,949
2 Beds
2 Baths
1,520 Sqft
1,307 Lot (sqft)
Sold 10/26/2026
$248,900
$248,900
3 Beds
2 Baths
1,536 Sqft
436 Lot (sqft)
Sold 10/13/2026
$298,000
$298,000
3 Beds
1.5 Baths
1,536 Sqft
871 Lot (sqft)
Sold 10/13/2026
$272,886
$272,886
2 Beds
2.5 Baths
1,572 Sqft
1,307 Lot (sqft)
Sold 10/27/2026