Member Features
Find Real Estate Bargain!
Full foreclosure details
Home value, equity and ownership info
Find homes priced below market
Get full access with a FREE Account
Already a member?
$618,959
Listing Price4beds
2.5baths
2,690sqft
9,583sqft lot
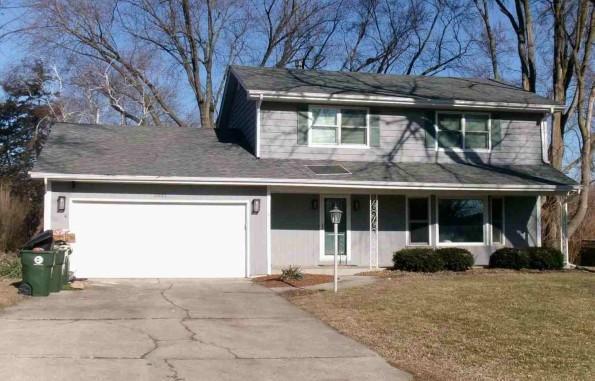
3700 Charlemaine Dr, Aurora, IL 60504
Member Features
Find Real Estate Bargain!
Full foreclosure details
Home value, equity and ownership info
Find homes priced below market
Get full access with a FREE Account
Already a member?
For Sale
Home type
Price / sqft
Year built
Home Details
Welcome home to 3700 Charlemaine Drive, a beautifully maintained two-story home in the highly sought-after Villages at Meadow Lakes - one of Aurora's most desirable communities. This home offers an exceptional blend of space, upgrades, and everyday convenience. Step inside to find hardwood floors flowing throughout the home, creating a warm and cohesive feel. The bright, inviting layout features a formal dining room and living room, leading into a stunning kitchen with granite countertops, stainless steel appliances, pendant lighting, and a center island. The kitchen opens seamlessly to the family room, where a fireplace with a blower insert provides both comfort and efficiency. A dedicated main-level office adds valuable flexibility for work or study. Upstairs, the spacious primary suite features dual sinks, expansive counter space, a soaking tub, a separate shower, and a skylight that fills the space with natural light. Additional bedrooms are generously sized, including a guest bedroom with a walk-in closet. The finished basement expands your living space, features laminate flooring, and includes a crawl space for additional storage. Outside, enjoy professional landscaping and a well-sized yard perfect for relaxing or entertaining, plus a built-in irrigation system that helps keep the lawn looking its best all season long. This home has been meticulously maintained. Upgrades include: windows (2005), primary bedroom wood flooring and re-carpeted stairs (2011), driveway (201
Interior Details
2690
4
2.5
Has Heating:
Yes
Heating Type:
Central
Has Cooling:
Yes
Cooling Type:
Central
Has Fuel:
No
Fuel Type:
N/A
Has Basement:
No
Basement Type:
Basement (unspecified)
Has Flooring:
No
Flooring Type:
N/A
Has Fireplace:
Yes
Fireplace Type:
N/A
Property Details
9583
No
No
Type:
N/A
Location:
N/A
Status:
N/A
Number of Spaces:
N/A
N/A
N/A
N/A
N/A
N/A
N/A
N/A
Construction Details
N/A
N/A
N/A
N/A
N/A
Tax History
Year
Amount
Land
Improvement
Percent Change
Assessment
2019
$10,891
$29,550
$101,130
--%
$130,680
2018
$10,638
$28,350
$98,100
--%
$126,450
2017
$10,465
$27,390
$94,770
--%
$122,160
2016
$10,285
$26,290
$90,950
--%
$117,240
2015
$10,187
$24,960
$86,360
--%
$111,320
2013
$9,731
$23,450
$81,970
--%
$105,420
2012
$9,436
$23,940
$83,670
--%
$107,610
2011
$9,202
$25,580
$89,420
--%
$115,000

Average Home Price in 60504
Nearby Properties
Zip Code
Price
Bed
Bath
Sqft
Lot
Sold Date
$746,902
$746,902
4 Beds
2.5 Baths
2,912 Sqft
15,682 Lot (sqft)
Sold 10/09/2026
$600,348
$600,348
4 Beds
2.5 Baths
2,527 Sqft
9,583 Lot (sqft)
Sold 09/29/2026
$515,325
$515,325
3 Beds
2.5 Baths
2,333 Sqft
9,583 Lot (sqft)
Sold 09/26/2026
$510,927
$510,927
4 Beds
2.5 Baths
2,340 Sqft
8,276 Lot (sqft)
Sold 08/01/2026
$849,000
4 Beds
3 Baths
2,927 Sqft
15,682 Lot (sqft)
Sold 10/26/2026
$572,913
$572,913
4 Beds
2.5 Baths
2,340 Sqft
7,841 Lot (sqft)
Sold 10/26/2026
$661,942
$661,942
4 Beds
2.5 Baths
2,874 Sqft
11,326 Lot (sqft)
Sold 10/27/2026
$624,900
$624,900
5 Beds
4 Baths
2,735 Sqft
8,712 Lot (sqft)
Sold 10/13/2026
$624,900
$624,900
5 Beds
4 Baths
2,591 Sqft
7,405 Lot (sqft)
Sold 09/29/2026