Member Features
Find Real Estate Bargain!
Full foreclosure details
Home value, equity and ownership info
Find homes priced below market
Get full access with a FREE Account
Already a member?
$869,139
Listing Price4beds
2baths
2,032sqft
25,265sqft lot
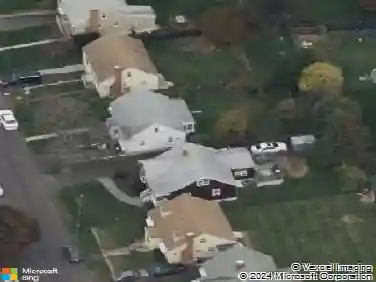
11 Charcoal Rd, Norwalk, CT 06854
Member Features
Find Real Estate Bargain!
Full foreclosure details
Home value, equity and ownership info
Find homes priced below market
Get full access with a FREE Account
Already a member?
For Sale
Home type
Price / sqft
Year built
Home Details
11 Charcoal Rd offers a compelling combination of space (2,032 sf plus 672 sf finished lower level), light, and thoughtful investment in a convenient Norwalk setting. A welcoming family room with exposed beams and a large picture window creates a bright, comfortable focal point. The home's layout flows easily through dining, living, and eat-in kitchen areas. Upstairs are four well-proportioned bedrooms with good natural light and a hall bath, an increasingly valuable offering at this price point. A wood-paneled first-floor office/den with a full closet offers flexible use for work-from-home, guest space, or alternate needs. The finished lower level adds additional room for recreation, hobbies, or storage. A dedicated laundry room functions as a practical mudroom entry, complemented by a two-car garage. Outdoor living includes a screened-in porch, patio, and level .58-acre yard enhanced by a substantial retaining wall and landscaping investment. Set on a quiet cul-de-sac with half-acre properties, where seasonal foliage enhances privacy. Convenient to Norwalk amenities, transportation, nearby schools along Highland Avenue, and the Rowayton village area. Propane boiler and on-demand domestic hot water.
Interior Details
2032
4
2
Has Heating:
Yes
Heating Type:
Hot Water
Has Cooling:
No
Cooling Type:
N/A
Has Fuel:
Yes
Fuel Type:
Oil
Has Basement:
No
Basement Type:
Basement (unspecified)
Has Flooring:
No
Flooring Type:
N/A
Has Fireplace:
Yes
Fireplace Type:
N/A
Property Details
25265
No
No
Type:
N/A
Location:
N/A
Status:
N/A
Number of Spaces:
N/A
N/A
N/A
N/A
N/A
N/A
N/A
N/A
Construction Details
Colonial
Wood Siding
N/A
Gable
Asphalt
Tax History
Year
Amount
Land
Improvement
Percent Change
Assessment
2020
$8,102
$154,100
$189,110
--%
$343,210
2019
$7,825
$154,100
$189,110
--%
$343,210
2018
$8,041
$159,780
$150,320
--%
$310,100
2017
$7,760
$159,780
$150,320
--%
$310,100
2016
$7,690
$159,780
$150,320
--%
$310,100
2014
$7,544
$159,780
$150,320
--%
$310,100
2011
$7,433
$177,310
$158,410
--%
$335,720

Average Home Price in 06854
Nearby Properties
Zip Code
Price
Bed
Bath
Sqft
Lot
Sold Date
$1,350,000
$1,350,000
3 Beds
3 Baths
1,818 Sqft
12,632 Lot (sqft)
Sold 10/13/2026
$2,595,000
$2,595,000
5 Beds
3 Baths
1,795 Sqft
23,522 Lot (sqft)
Sold 09/29/2026
$1,527,693
$1,527,693
3 Beds
2 Baths
2,119 Sqft
21,780 Lot (sqft)
Sold 10/26/2026
$869,139
$869,139
4 Beds
2 Baths
2,032 Sqft
25,265 Lot (sqft)
Sold 10/26/2026
$849,000
3 Beds
2.5 Baths
2,304 Sqft
22,651 Lot (sqft)
Sold 10/27/2026