Member Features
Find Real Estate Bargain!
Full foreclosure details
Home value, equity and ownership info
Find homes priced below market
Get full access with a FREE Account
Already a member?
$425,000
Listing Price3beds
2baths
1,272sqft
75,359sqft lot
335 Chaplin Dr, Coventry, RI 02816
Member Features
Find Real Estate Bargain!
Full foreclosure details
Home value, equity and ownership info
Find homes priced below market
Get full access with a FREE Account
Already a member?
For Sale
Off Market
Home type
Price / sqft
Year built
Home Details
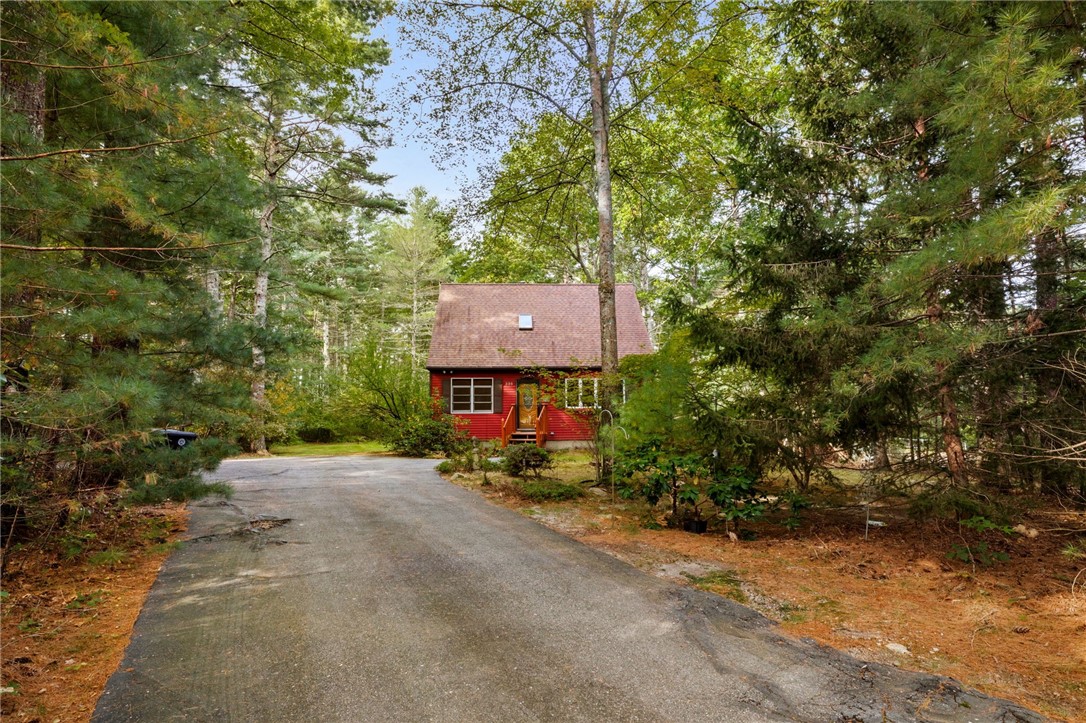
Welcome to 335 Chaplin Drive, a charming cape set on a stunning 1.73-acre lot in Coventry, Rhode Island. Built in 1992, this unique home is tucked away from the road, providing exceptional privacy and space for parking. Step inside to find a welcoming layout featuring gleaming hardwood floors in the main living areas. The kitchen is a culinary delight, equipped with modern stainless steel appliances and offering ample space for cooking and entertaining. This home features three bedrooms, including a conveniently located first-floor bedroom, perfect for guests or multi-generational living. There are two full bathrooms, both complete with relaxing tubs, ensuring comfort for everyone. Upstairs, the spacious bedrooms provide plenty of room for relaxation and personalization. Step outside onto the deck off the kitchen, where you can enjoy serene views of the beautifully wooded backyard a perfect spot for morning coffee or evening gatherings with friends and family. The basement features a newer washer and dryer, generator, water softener and a reverse osmosis water filtration system. The basement ceilings are extremely tall, offering fantastic potential for finishing into additional living space, whether you envision a cozy family room, a home gym, or play area. This unique property has a newer roof and beautifully combines the tranquility of nature with modern living. Don't miss your chance to own this slice of paradise! Schedule your tour today!
Interior Details
1272
3
2
Has Heating:
Yes
Heating Type:
Hot Water
Has Cooling:
No
Cooling Type:
N/A
Has Fuel:
No
Fuel Type:
N/A
Has Basement:
No
Basement Type:
Unfinished
Has Flooring:
No
Flooring Type:
N/A
Has Fireplace:
Yes
Fireplace Type:
N/A
Property Details
75359
No
No
Type:
N/A
Location:
N/A
Status:
N/A
Number of Spaces:
N/A
N/A
N/A
N/A
N/A
N/A
N/A
N/A
Construction Details
Cape Cod
Wood Siding
N/A
Gable
Asphalt
Tax History
Year
Amount
Land
Improvement
Percent Change
Assessment
2020
$5,513
$123,100
$124,800
--%
$247,900
2019
$4,988
$109,000
$115,300
--%
$224,300
2018
$4,847
$109,000
$115,300
--%
$224,300
2017
$4,706
$109,000
$115,300
--%
$224,300
2016
$4,196
$103,100
$92,900
--%
$196,000
2014
$3,998
$103,100
$92,900
--%
$196,000
2013
$3,889
$112,100
$96,300
--%
$208,400
2012
$3,829
$112,100
$99,900
--%
$212,000

Average Home Price in 02816
Nearby Properties
Zip Code
Price
Bed
Bath
Sqft
Lot
Sold Date
$425,000
$425,000
3 Beds
2 Baths
1,272 Sqft
75,359 Lot (sqft)
Sold 11/02/2026