Member Features
Find Real Estate Bargain!
Full foreclosure details
Home value, equity and ownership info
Find homes priced below market
Get full access with a FREE Account
Already a member?
$399,999
Listing Price4beds
3baths
1,522sqft
8,540sqft lot
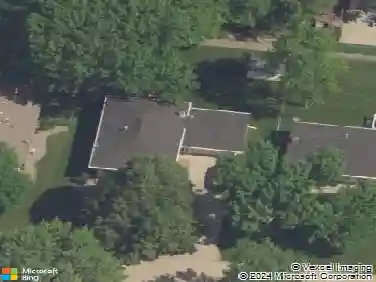
414 Nw Chapel Dr, Ankeny, IA 50023
Member Features
Find Real Estate Bargain!
Full foreclosure details
Home value, equity and ownership info
Find homes priced below market
Get full access with a FREE Account
Already a member?
For Sale
Off Market
Home type
Price / sqft
Year built
Home Details
Stunning Ranch 4BR, 2.5BA, 4 Car garage has been completely updated inside & out. As soon as you step inside, youll be blown away by the open concept living area w/all new flooring, paint, trim & lighting throughout. The spacious Kitchen flows seamlessly into the Din Rm & Living RM w/gas fireplace. The kitchen is a chefs dream w/an oversized quartz island featuring a waterfall edge, new cabinetry w/stylish hardware, stainless steel appliances. The Primary BR is a true oasis w/an oversized closet complete w/ a closet system. Two additional nice sized bedrooms on this level. Theres another primary suite on the lower level which is oversized to accommodate as an office or sitting area. Enormous family room w/ polished concrete floors, fresh paint & trim, and tons of storage space (perfect for hiding away clutter), this is where youll want to spend lazy Sunday afternoons watching movies or hosting game nights w/ friends. Attached 1 car tandem garage has an oversized storage area & zero ratio entry. Plus theres another attached 2 car garage at the rear of the house. Beautifully manicured front lawn, tiered backyard which includes both patio space for entertaining & a playhouse for your little ones. This home is close to everything: Elementary school, Prairie Ridge Middle School, Prairie Ridge Sports Complex, John Deere campus & Hyvee. Plus, w/ easy access to all major highways, your commute will be a breeze. 13 Mo HWA Platinum Home Warranty included!
Interior Details
1522
4
3
Has Heating:
Yes
Heating Type:
Forced Air With Air Conditioning
Has Cooling:
Yes
Cooling Type:
Central
Has Fuel:
Yes
Fuel Type:
Gas
Has Basement:
No
Basement Type:
Basement (unspecified)
Has Flooring:
No
Flooring Type:
N/A
Has Fireplace:
Yes
Fireplace Type:
N/A
Property Details
8540
Yes
Yes
Type:
Garage, Attached
Location:
N/A
Status:
N/A
Number of Spaces:
4
N/A
N/A
N/A
N/A
N/A
N/A
N/A
Construction Details
Ranch
Wood Siding
N/A
Gable
Asphalt
Tax History
Year
Amount
Land
Improvement
Percent Change
Assessment
2021
$4,234
$46,300
$150,900
--%
$197,200
2020
$3,882
$46,300
$150,900
--%
$197,200
2019
$3,870
$41,600
$139,300
--%
$180,900
2018
$3,736
$41,600
$139,300
--%
$180,900
2017
$3,732
$37,500
$127,700
--%
$165,200
2013
$3,084
$31,700
$110,400
--%
$142,100
2013
$3,084
$31,700
$110,400
--%
$142,100
2011
$3,140
$31,700
$110,800
--%
$142,500

Average Home Price in 50023
Nearby Properties
Zip Code
Price
Bed
Bath
Sqft
Lot
Sold Date
$344,148
$344,148
3 Beds
2.5 Baths
1,748 Sqft
8,990 Lot (sqft)
Sold 10/14/2026
$275,255
$275,255
3 Beds
2 Baths
1,576 Sqft
8,750 Lot (sqft)
Sold 06/15/2026
$399,999
$399,999
4 Beds
3 Baths
1,522 Sqft
8,540 Lot (sqft)
Sold 09/29/2026
$289,900
$289,900
3 Beds
2 Baths
1,701 Sqft
8,232 Lot (sqft)
Sold 10/27/2026
$296,233
$296,233
3 Beds
2 Baths
1,604 Sqft
9,934 Lot (sqft)
Sold 10/26/2026
$304,132
$304,132
3 Beds
1.5 Baths
1,657 Sqft
9,760 Lot (sqft)
Sold 10/26/2026
$163,393
$163,393
4 Beds
1.5 Baths
1,312 Sqft
8,784 Lot (sqft)
Sold 10/26/2026
$238,053
$238,053
3 Beds
2 Baths
1,688 Sqft
9,462 Lot (sqft)
Sold 10/27/2026
$282,142
$282,142
3 Beds
2 Baths
1,560 Sqft
9,225 Lot (sqft)
Sold 10/26/2026