Member Features
Find Real Estate Bargain!
Full foreclosure details
Home value, equity and ownership info
Find homes priced below market
Get full access with a FREE Account
Already a member?
$1,725,000
Listing Price5beds
3baths
4,362sqft
107,593sqft lot
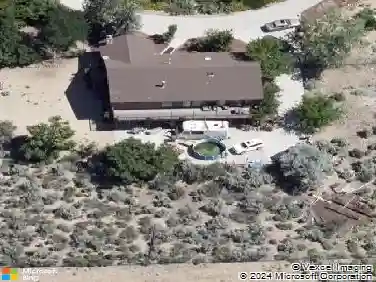
1640 Chaparral Dr, Carson City, NV 89703
Member Features
Find Real Estate Bargain!
Full foreclosure details
Home value, equity and ownership info
Find homes priced below market
Get full access with a FREE Account
Already a member?
For Sale
Off Market
Home type
Price / sqft
Year built
Home Details
Nestled on the desired West Side of Carson City, this exceptional 2.47-acre horse property offers the perfect blend of rural tranquility and urban convenience. Boasting breathtaking mountain views, this parcel is a rare find for equestrian enthusiasts or privacy seeking individuals who desire a spacious retreat with easy access to local amenities., The property features ample room for horse facilities, riding space, and expansion possibilities such as an additional RV /classic car garage. Imagine waking up to panoramic sunrises over the mountains, enjoying the peaceful ambiance while still being minutes from shopping, dining, and entertainment. Whether youre looking to purchase your dream home or enhance the existing space, this land provides unlimited potential. Experience the best of both worldsa serene equestrian haven with city convenience and unbeatable views or a property with space and privacy. Dont miss out on this unique opportunity! Assessor page says 3 bedrooms it actually has 5 bedrooms with closets. One is currently used as an office, and one is currently used as an art studio. Recently remodeled flooring in the dining, living, entry and hallways. Newer HVAC (2 units) whole house humidifier, all newer appliances in the kitchen and new white subway tile splash. Split floor plan allows for primary bedroom privacy. Privacy fenced back yard fully landscaped with a covered patio. 3 car, oversized garage along with RV space. Head out to the barn for a custom MD, raised
Interior Details
4362
5
3
Has Heating:
Yes
Heating Type:
Yes
Has Cooling:
Yes
Cooling Type:
N/A
Has Fuel:
No
Fuel Type:
N/A
Has Basement:
No
Basement Type:
N/A
Has Flooring:
No
Flooring Type:
N/A
Has Fireplace:
Yes
Fireplace Type:
N/A
Property Details
107593
No
Yes
Type:
Garage, Attached
Location:
N/A
Status:
N/A
Number of Spaces:
0
No
No
No
No
No
No
No
Construction Details
N/A
Stucco
N/A
N/A
Concrete Tile
Tax History
Year
Amount
Land
Improvement
Percent Change
Assessment
2019
$7,030
$56,000
$156,321
--%
$212,321
2018
$6,825
$56,000
$151,171
--%
$207,171
2017
$6,626
$56,000
$151,110
--%
$207,110
2016
$6,459
$56,000
$154,889
--%
$210,889
2015
$6,448
$49,000
$152,438
--%
$201,438
2013
$6,078
$49,000
$134,438
--%
$183,438
2012
$5,900
$51,450
$136,308
--%
$187,758

Average Home Price in 89703
Nearby Properties
Zip Code
Price
Bed
Bath
Sqft
Lot
Sold Date
$1,725,000
$1,725,000
5 Beds
3 Baths
4,362 Sqft
107,593 Lot (sqft)
Sold 09/29/2026