Member Features
Find Real Estate Bargain!
Full foreclosure details
Home value, equity and ownership info
Find homes priced below market
Get full access with a FREE Account
Already a member?
$2,295,000
Listing Price5beds
5baths
1,722sqft
16,117sqft lot
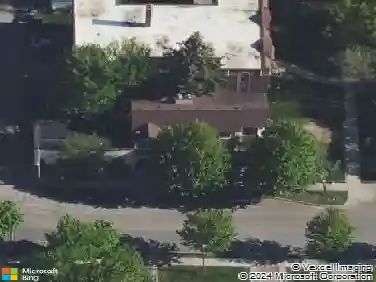
5516 Chantrey Rd, Minneapolis, MN 55436
Member Features
Find Real Estate Bargain!
Full foreclosure details
Home value, equity and ownership info
Find homes priced below market
Get full access with a FREE Account
Already a member?
For Sale
Off Market
Home type
Price / sqft
Year built
Home Details
Imagine coming home to your own private sanctuary in Edinas coveted Highlands neighborhooda custom-built masterpiece. From the moment you pull into the heated, oversized 3-car garage with gleaming epoxy floors, youll discover thoughtful luxury at every turn: gleaming hardwood floors flow through an open floor plan anchored by a gourmet kitchen with premium Thermador and Viking appliances, while the four-season porch with its real wood-burning fireplace offers year-round comfort for cozy evenings or refreshing afternoons. Upstairs, retreat to four generously sized bedrooms, including a primary suite with heated tile bathroom floors, plus a large bonus room for endless possibilities. The fully finished lower level becomes your personal entertainment complex with a sophisticated wet bar and fitness room, while the built-in SONOS sound system creates perfect ambiance throughout your home. Step outside to your private oasis featuring a brand-new composite deck (2024), fully-fenced backyard lined by a cedar privacy fence, and a built-in fire pit, plus a 12x16 insulated shed for all your storage and hobby needs. Beyond the luxury finishesincluding whole-home water purification, full home generator, and dedicated officeyoull love the unbeatable location just 1.5 miles from both Edina Country Club and Interlachen Country Club, centrally located to nearby public and private schools, and minutes from premier shopping and dining. This isnt just a homeits your familys foundation for creat
Interior Details
1722
5
5
Has Heating:
Yes
Heating Type:
Floor/wall Furnace
Has Cooling:
Yes
Cooling Type:
Package
Has Fuel:
Yes
Fuel Type:
Electric
Has Basement:
No
Basement Type:
Full
Has Flooring:
No
Flooring Type:
Carpet
Has Fireplace:
Yes
Fireplace Type:
N/A
Property Details
16117
No
No
Type:
Garage, Attached
Location:
N/A
Status:
N/A
Number of Spaces:
2
No
No
No
No
Yes
No
No
Construction Details
Split Level
Wood
N/A
Gable
Asphalt
Tax History
Year
Amount
Land
Improvement
Percent Change
Assessment
2020
$17,740
$341,200
$866,000
--%
$1,207,200
2019
$17,216
$325,500
$850,000
--%
$1,175,500
2018
$17,382
$309,700
$850,000
--%
$1,159,700
2017
$17,527
$295,000
$850,000
--%
$1,145,000
2016
$5,088
$0
$0
--%
$366,060
2014
$6,597
$297,800
$171,900
--%
$469,700
2013
$7,481
$297,800
$179,000
--%
$476,800
2011
$7,974
$313,400
$200,300
--%
$513,700

Average Home Price in 55436
Nearby Properties
Zip Code
Price
Bed
Bath
Sqft
Lot
Sold Date
$808,464
3 Beds
4.25 Baths
1,854 Sqft
16,117 Lot (sqft)
Sold 10/22/2026
$972,029
4 Beds
4.25 Baths
1,887 Sqft
38,768 Lot (sqft)
Sold 10/14/2026
$1,128,391
$1,128,391
3 Beds
4.25 Baths
1,720 Sqft
20,909 Lot (sqft)
Sold 08/12/2026
$911,701
4 Beds
2.75 Baths
1,722 Sqft
18,295 Lot (sqft)
Sold 08/12/2026
$2,295,000
$2,295,000
5 Beds
5 Baths
1,722 Sqft
16,117 Lot (sqft)
Sold 10/12/2026
$884,383
$884,383
4 Beds
3.75 Baths
1,885 Sqft
18,731 Lot (sqft)
Sold 10/26/2026
$649,900
$649,900
3 Beds
4.25 Baths
1,965 Sqft
18,731 Lot (sqft)
Sold 07/10/2025
$499,000
4 Beds
2.75 Baths
1,966 Sqft
12,197 Lot (sqft)
Sold 10/27/2026