Member Features
Find Real Estate Bargain!
Full foreclosure details
Home value, equity and ownership info
Find homes priced below market
Get full access with a FREE Account
Already a member?
$1,750,000
Listing Price4beds
3baths
3,586sqft
6,534sqft lot
83 Chantilly Dr, Asheville, NC 28804
Member Features
Find Real Estate Bargain!
Full foreclosure details
Home value, equity and ownership info
Find homes priced below market
Get full access with a FREE Account
Already a member?
For Sale
Off Market
Home type
Price / sqft
Year built
Home Details
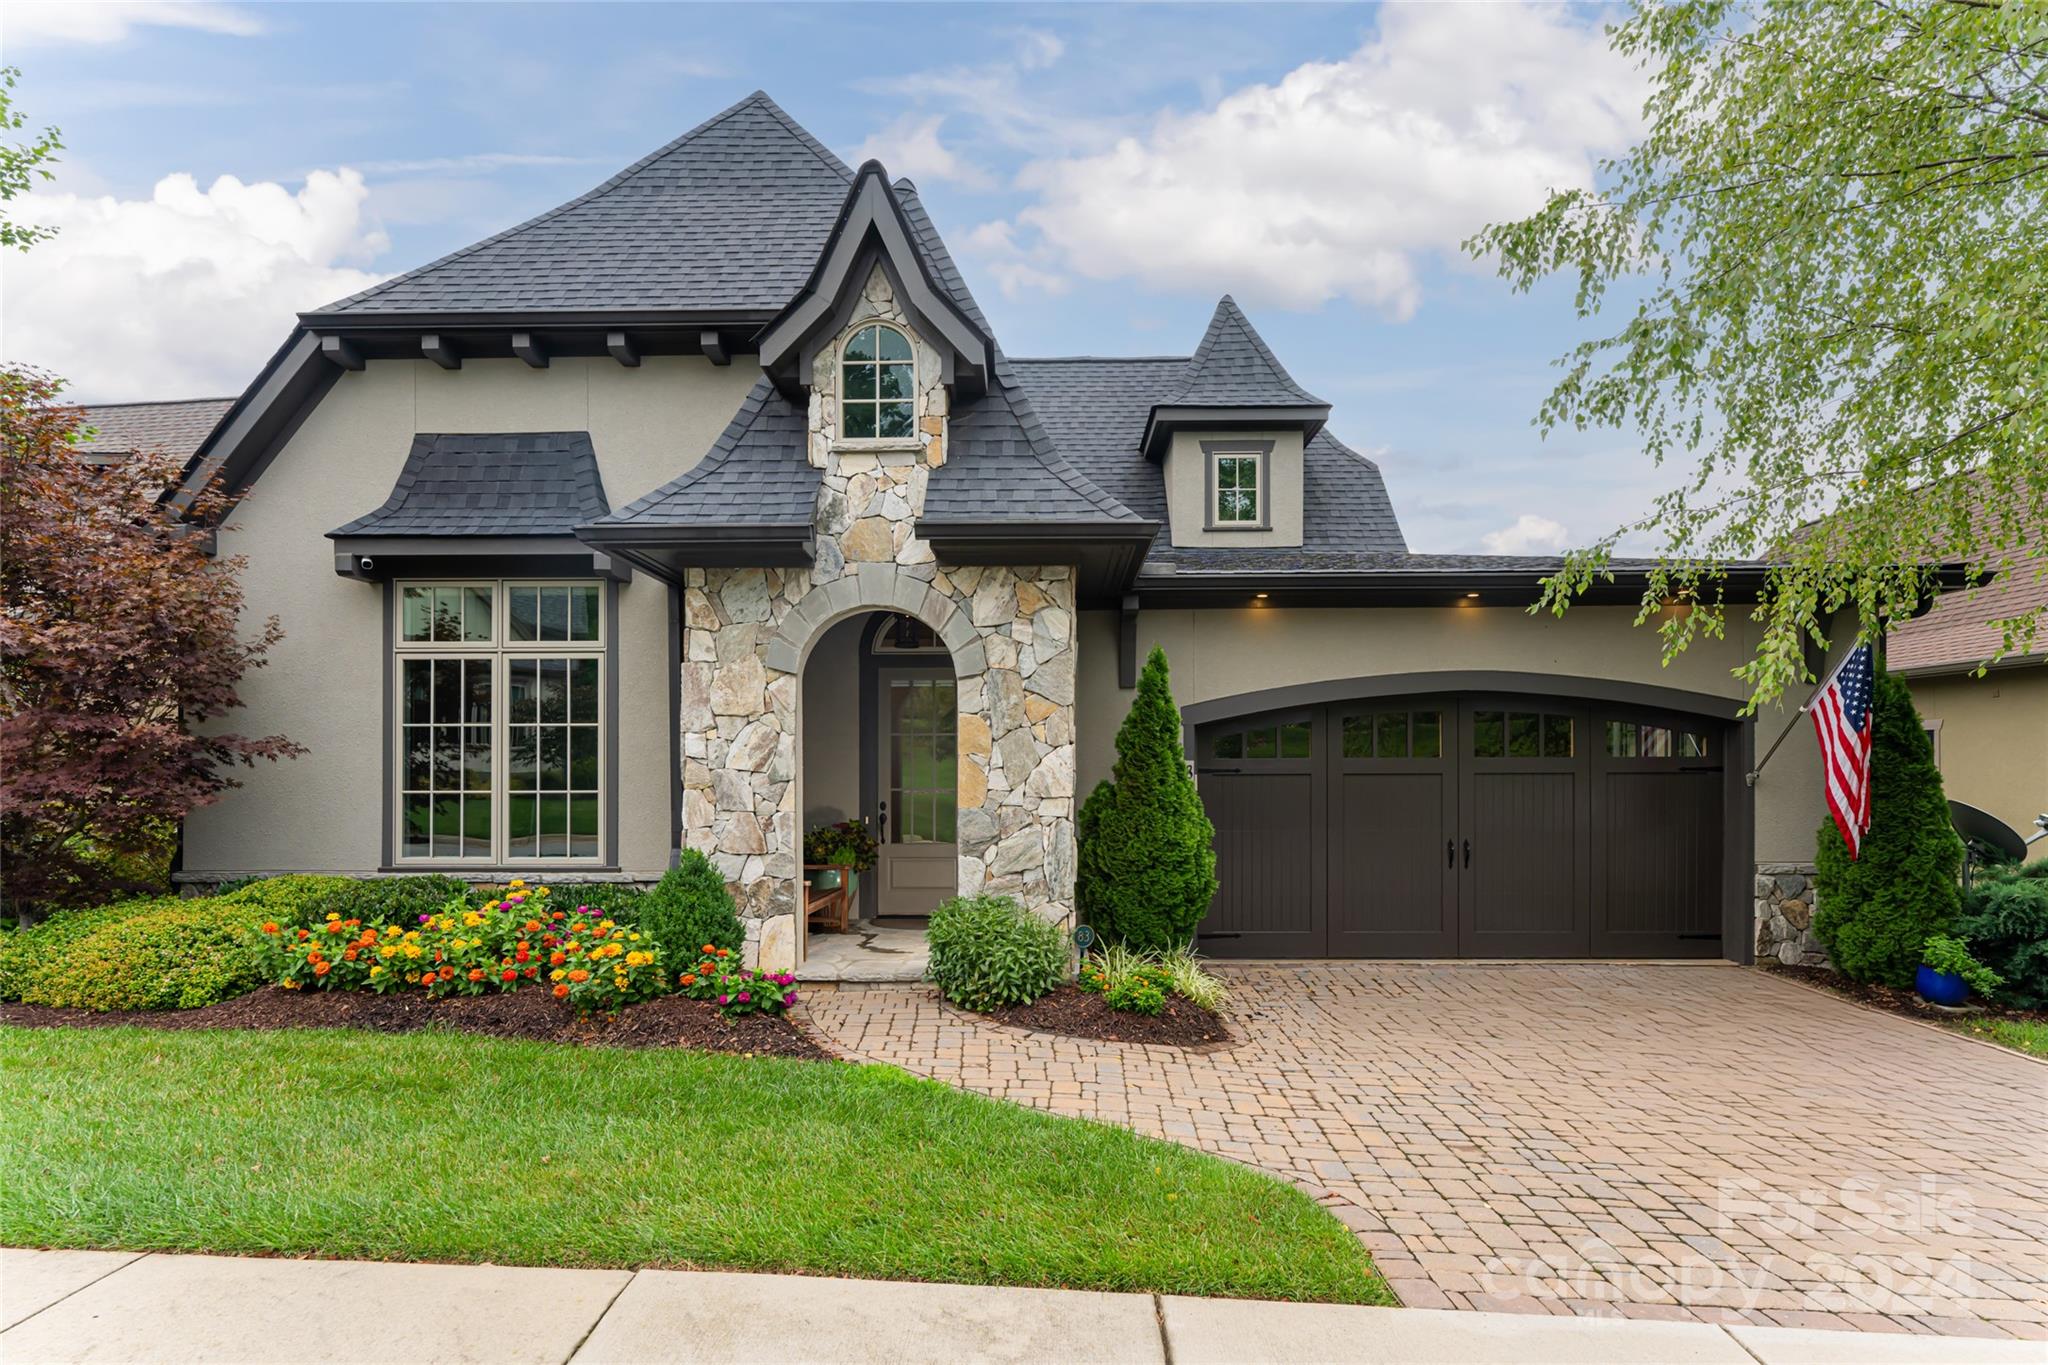
An exceptional home is simply a frame for an exceptional life. This like-new custom-built residence is located in the Villages of gated Thoms Estate, designed for the perfect lock-and-leave lifestyle with its smaller lots and lawn maintenance. The timeless architecture of this home showcases custom selections throughout, featuring an open floor plan with a light-filled gourmet kitchen that flows into the living room, complete with built-ins and a cast stone fireplace. The dining area seamlessly transitions to a screened porch, overlooking the trail system, creating an ideal space for entertaining. The main level offers a primary suite with a spa-like bath and walk-in closet, along with two additional bedrooms and a shared bathroom. The lower level boasts a spacious living room with a wet bar, a guest bedroom, and access to a lower deck that frames the serene setting. The active community features walking trails, a pavilion, community gardens, a basketball and pickleball court.
Interior Details
3586
4
3
Has Heating:
Yes
Heating Type:
Central
Has Cooling:
Yes
Cooling Type:
Central
Has Fuel:
No
Fuel Type:
N/A
Has Basement:
No
Basement Type:
Partial
Has Flooring:
No
Flooring Type:
N/A
Has Fireplace:
Yes
Fireplace Type:
N/A
Property Details
6534
No
No
Type:
Garage, Attached
Location:
N/A
Status:
N/A
Number of Spaces:
2
No
No
No
No
Yes
No
No
Construction Details
Conventional
N/A
N/A
Hip
Composition Shingle
Tax History
Year
Amount
Land
Improvement
Percent Change
Assessment
2020
$8,148
$120,000
$636,000
--%
$756,000
2019
$8,148
$120,000
$636,000
--%
$756,000
2018
$8,148
$120,000
$636,000
--%
$756,000
2017
$8,224
$120,000
$636,000
--%
$756,000
2015
$614
$50,000
$0
--%
$50,000
2014
$607
$50,000
$0
--%
$50,000

Average Home Price in 28804
Nearby Properties
Zip Code
Price
Bed
Bath
Sqft
Lot
Sold Date
$1,870,182
$1,870,182
4 Beds
3.5 Baths
3,973 Sqft
16,117 Lot (sqft)
Sold 10/30/2026
$1,245,546
$1,245,546
5 Beds
3 Baths
3,650 Sqft
6,970 Lot (sqft)
Sold 10/30/2026
$1,495,000
$1,495,000
3 Beds
3 Baths
3,515 Sqft
8,712 Lot (sqft)
Sold 10/13/2026
$1,750,000
$1,750,000
4 Beds
3 Baths
3,586 Sqft
6,534 Lot (sqft)
Sold 09/29/2026
$2,100,000
$2,100,000
3 Beds
5 Baths
3,230 Sqft
23,958 Lot (sqft)
Sold 10/13/2026