Member Features
Find Real Estate Bargain!
Full foreclosure details
Home value, equity and ownership info
Find homes priced below market
Get full access with a FREE Account
Already a member?
$665,000
Listing Price5beds
3.5baths
3,539sqft
6,969sqft lot
309 Chandler Dr, Saint Johns, FL 32259
Member Features
Find Real Estate Bargain!
Full foreclosure details
Home value, equity and ownership info
Find homes priced below market
Get full access with a FREE Account
Already a member?
For Sale
Off Market
Home type
Price / sqft
Year built
Home Details
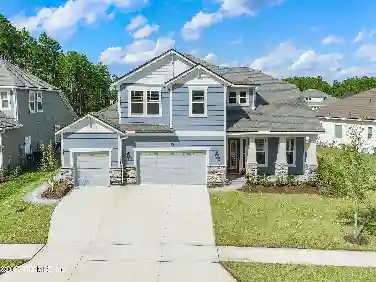
Welcome to 309 Chandler Drive in the RiverTown community, offering spacious living and thoughtful design. This five bedroom, three and a half bathroom home features an open floor plan centered around a beautiful living room with built in cabinetry and a large kitchen island ideal for gathering. A dedicated den provides flexible space for work or hobbies, while the expansive loft offers additional room to relax or entertain. The primary suite features two walk in closets, including one exceptionally large closet with built ins, along with a soaking tub and separate shower. Sliding glass doors open to the backyard creating seamless indoor outdoor living. Additional highlights include a three car garage and elegant exterior trim lighting. RiverTown residents enjoy resort style amenities including a riverfront pool, cafe and bar, tennis and basketball courts, jogging paths, dog parks, a lap pool, lazy river, and more, creating a lifestyle where every day feels like a vacation.
Interior Details
3539
5
3.5
Has Heating:
Yes
Heating Type:
Forced Air With Air Conditioning
Has Cooling:
Yes
Cooling Type:
Central
Has Fuel:
No
Fuel Type:
N/A
Has Basement:
No
Basement Type:
N/A
Has Flooring:
No
Flooring Type:
Carpet
Has Fireplace:
Yes
Fireplace Type:
N/A
Property Details
6969
No
No
Type:
Garage, Attached
Location:
N/A
Status:
N/A
Number of Spaces:
2
No
No
No
No
Yes
No
No
Construction Details
N/A
Concrete
N/A
Gable/hip
Composition Shingle
Tax History
Year
Amount
Land
Improvement
Percent Change
Assessment

Average Home Price in 32259
Nearby Properties
Zip Code
Price
Bed
Bath
Sqft
Lot
Sold Date
$807,591
5 Beds
4 Baths
3,214 Sqft
12,196 Lot (sqft)
Sold 09/03/2026
$665,000
5 Beds
3.5 Baths
3,539 Sqft
6,969 Lot (sqft)
Sold 10/27/2026
$725,000
5 Beds
3 Baths
3,047 Sqft
8,276 Lot (sqft)
Sold 10/27/2026
$668,000
5 Beds
4 Baths
3,234 Sqft
6,534 Lot (sqft)
Sold 09/29/2026
$995,529
4 Beds
3.5 Baths
3,436 Sqft
11,761 Lot (sqft)
Sold 10/26/2026
$899,033
5 Beds
5 Baths
3,419 Sqft
9,583 Lot (sqft)
Sold 11/02/2026
$1,127,352
$1,127,352
5 Beds
3.5 Baths
3,607 Sqft
9,583 Lot (sqft)
Sold 10/27/2026
$919,715
5 Beds
4 Baths
3,270 Sqft
11,325 Lot (sqft)
Sold 11/02/2026
$939,000
5 Beds
4.5 Baths
3,334 Sqft
10,454 Lot (sqft)
Sold 10/26/2026