Member Features
Find Real Estate Bargain!
Full foreclosure details
Home value, equity and ownership info
Find homes priced below market
Get full access with a FREE Account
Already a member?
$530,000
Listing Price4beds
3baths
2,026sqft
7,405sqft lot
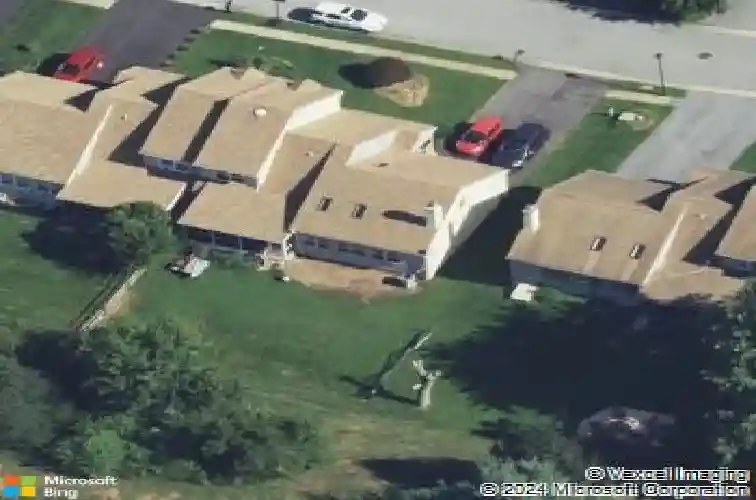
87 Chandler Ct, Hockessin, DE 19707
Member Features
Find Real Estate Bargain!
Full foreclosure details
Home value, equity and ownership info
Find homes priced below market
Get full access with a FREE Account
Already a member?
For Sale
Home type
Price / sqft
Year built
Home Details
Welcome to this beautifully appointed carriage house nestled in the sought-after neighborhood of Stenning Woods in Hockessin-a place where comfort, space, and timeless design come together effortlessly.nStep inside and be immediately drawn to the expansive two-story family room, a true showstopper with its soaring ceilings, cozy fireplace, and an abundance of windows that flood the space with natural light. The adjoining dining area creates an ideal flow for everyday living and entertaining alike, making gatherings feel both elegant and inviting.nThe kitchen and living room feature hardwood floors, adding warmth and continuity throughout the main level. The living room is accented by a charming bay window, the perfect spot to relax with a book or enjoy peaceful views of the outdoors. One of the homes standout features is the main bedroom conveniently located on the first floor, offering ease and flexibility for a variety of lifestyles.nUpstairs, youll find two additional bedrooms, including a generously sized second bedroom that could easily function as an additional primary suite. This room boasts vaulted ceilings and a walk-in closet, creating a bright and airy retreat. The hall bathroom has been tastefully remodeled, blending style and functionality. A spacious loft area adds even more versatility-ideal for a reading nook, play area, or second living space-along with an additional room that works beautifully as a home office or potential fourth bedroom.nThe living space co
Interior Details
2026
4
3
Has Heating:
Yes
Heating Type:
Forced Air With Air Conditioning
Has Cooling:
Yes
Cooling Type:
Central
Has Fuel:
No
Fuel Type:
N/A
Has Basement:
No
Basement Type:
Basement (unspecified)
Has Flooring:
No
Flooring Type:
Carpet
Has Fireplace:
Yes
Fireplace Type:
N/A
Property Details
7405
No
Yes
Type:
Garage, Attached
Location:
N/A
Status:
N/A
Number of Spaces:
2
N/A
N/A
N/A
N/A
N/A
N/A
N/A
Construction Details
Duplex Single
Stucco
N/A
Gable
Asphalt
Tax History
Year
Amount
Land
Improvement
Percent Change
Assessment
2020
$3,669
$27,800
$79,700
--%
$107,500
2019
$3,664
$27,800
$79,700
--%
$107,500
2017
$3,563
$27,800
$79,700
--%
$107,500
2017
$3,563
$27,800
$79,700
--%
$107,500
2016
$3,389
$27,800
$79,700
--%
$107,500
2014
$2,096
$27,800
$79,700
--%
$107,500
2013
$2,043
$27,800
$79,700
--%
$107,500
2012
$1,932
$27,800
$79,700
--%
$107,500

Average Home Price in 19707
Nearby Properties
Zip Code
Price
Bed
Bath
Sqft
Lot
Sold Date
$530,000
$530,000
4 Beds
3 Baths
2,026 Sqft
7,405 Lot (sqft)
Sold 10/13/2026
$499,999
$499,999
3 Beds
2.5 Baths
1,725 Sqft
11,326 Lot (sqft)
Sold 10/27/2026