Member Features
Find Real Estate Bargain!
Full foreclosure details
Home value, equity and ownership info
Find homes priced below market
Get full access with a FREE Account
Already a member?
$--
3beds
2baths
1,710sqft
10,899sqft lot
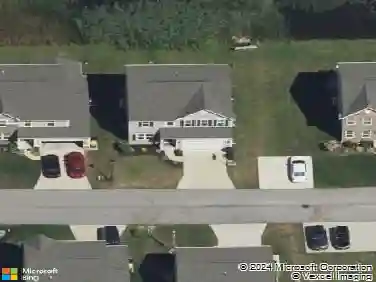
8233 Chandler Ct, Concord Township, OH 44077
Member Features
Find Real Estate Bargain!
Full foreclosure details
Home value, equity and ownership info
Find homes priced below market
Get full access with a FREE Account
Already a member?
For Sale
Off Market
Home type
Price / sqft
Year built
Home Details
Newly built and move-in ready, this Ranch home offers easy living on over .25 of an acre property on a cul-de-sac street in Concords desirable Eagle Pointe community. Located in the Riverside School District, the home features 1,710 sq ft with 3 bedrooms and 2 full baths. An open-concept layout connects the family room, dining area, and eat-in kitchen, which includes quartz countertops, a center island, all stainless steel appliances included, and a pantry. The dining room has access to a low-maintenance Trex composite deck, ideal for relaxing or entertaining. The owners' suite features a spacious walk-in closet and en-suite bath with double vanity and walk-in shower. Additional highlights include a welcoming front porch, first-floor laundry room, an attached 2-car garage, and a full basement offering future potential. Recent updates include: Installed deck (2022), landscaped back yard (2023), installed radon mitigation system (2023), dehumidifier in basement (2023), window blinds throughout (2023), and painted the garage (2024). INCLUDED are ALL kitchen appliances. Conveniently located near I-90, OH-44, OH-2, shopping, restaurants, country clubs, parks, and other local attractions. This home is a must see!
Interior Details
1710
3
2
Has Heating:
Yes
Heating Type:
Central
Has Cooling:
Yes
Cooling Type:
Central
Has Fuel:
No
Fuel Type:
N/A
Has Basement:
No
Basement Type:
Full
Has Flooring:
No
Flooring Type:
N/A
Has Fireplace:
Yes
Fireplace Type:
N/A
Property Details
10899
Yes
Yes
Type:
N/A
Location:
N/A
Status:
N/A
Number of Spaces:
N/A
No
No
No
No
Yes
No
No
Construction Details
Ranch
Aluminum/vinyl
N/A
N/A
N/A
Tax History
Year
Amount
Land
Improvement
Percent Change
Assessment

Average Home Price in 44077
Nearby Properties
Zip Code
Price
Bed
Bath
Sqft
Lot
Sold Date
$261,541
3 Beds
2 Baths
1,462 Sqft
40,075 Lot (sqft)
Sold 07/28/2026
$453,695
3 Beds
2.5 Baths
1,632 Sqft
275,169 Lot (sqft)
Sold 07/28/2026
$548,038
3 Beds
2 Baths
1,950 Sqft
10,899 Lot (sqft)
Sold 10/26/2026
$--
3 Beds
2 Baths
1,710 Sqft
10,899 Lot (sqft)
Sold 10/12/2026
$474,531
3 Beds
2 Baths
1,710 Sqft
10,899 Lot (sqft)
Sold 10/27/2026
$495,341
4 Beds
2.5 Baths
1,460 Sqft
12,798 Lot (sqft)
Sold NaN/NaN/NaN
$637,701
4 Beds
3 Baths
1,734 Sqft
32,339 Lot (sqft)
Sold 10/27/2026
$336,487
3 Beds
2 Baths
1,824 Sqft
40,946 Lot (sqft)
Sold 10/27/2026
$344,500
3 Beds
2 Baths
1,620 Sqft
36,155 Lot (sqft)
Sold 10/13/2026