Member Features
Find Real Estate Bargain!
Full foreclosure details
Home value, equity and ownership info
Find homes priced below market
Get full access with a FREE Account
Already a member?
$2,465,407
Listing Price--beds
--baths
5,157sqft
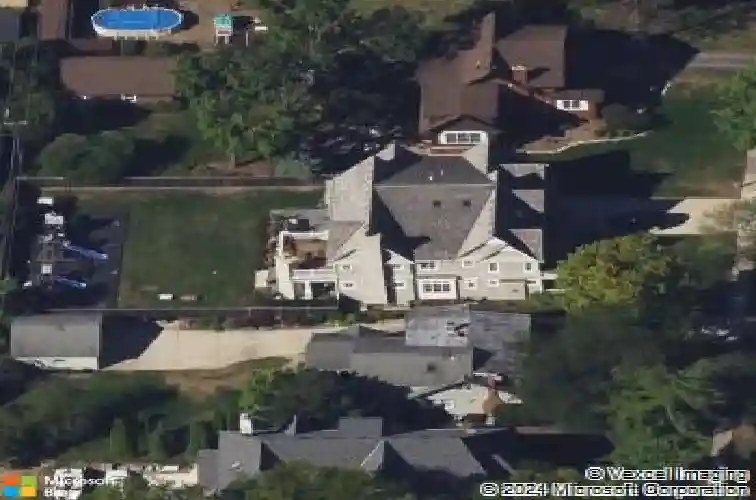
13,939sqft lot
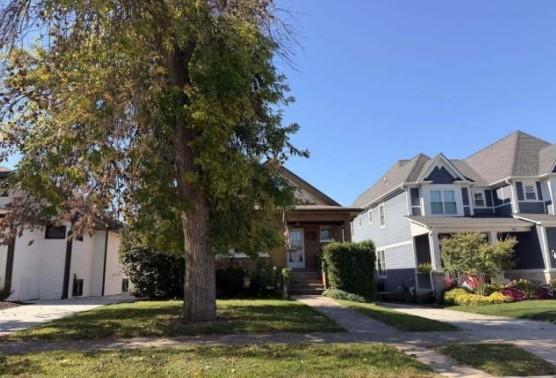
118 S Chandler Ave, Elmhurst, IL 60126
Member Features
Find Real Estate Bargain!
Full foreclosure details
Home value, equity and ownership info
Find homes priced below market
Get full access with a FREE Account
Already a member?
For Sale
Home type
Price / sqft
Year built
Home Details
Welcome to 118 S. Chandler Avenue, an exceptional custom-built luxury residence with over 7,400 sft where timeless craftsmanship, sophisticated design, and modern comfort come together to create an extraordinary place to call home. Thoughtfully designed with impeccable attention to detail, this magnificent home offers expansive living spaces, elegant architectural finishes, and resort-style amenities, all set on a beautiful 75x190 park-like lot with an incredible backyard designed for both everyday living and unforgettable entertaining. A stunning custom mahogany front door opens to a grand foyer highlighted by exquisite wainscoting, soaring two-story ceilings, a statement chandelier, and an elegant oak staircase. Rich oak hardwood flooring, oversized baseboards, crown molding, designer lighting, and exceptional millwork continue throughout the main and second levels, creating a warm yet refined atmosphere. The thoughtfully designed floor plan offers beautiful formal living and dining rooms with tray ceilings and custom millwork, while the spectacular family room serves as the heart of the home with its dramatic coffered ceiling, floor-to-ceiling stone fireplace, and French doors opening to the outdoor living spaces. A private first-floor office with custom built-ins provides the perfect work-from-home environment. The gourmet chef's kitchen is both stunning and functional, featuring custom cabinetry extending to the ceiling with illuminated glass display cabinets, quartzite
Interior Details
5157
N/A
N/A
Has Heating:
No
Heating Type:
N/A
Has Cooling:
No
Cooling Type:
N/A
Has Fuel:
No
Fuel Type:
N/A
Has Basement:
No
Basement Type:
Basement (unspecified)
Has Flooring:
No
Flooring Type:
N/A
Has Fireplace:
Yes
Fireplace Type:
N/A
Property Details
13939
No
No
Type:
Garage, Detached
Location:
N/A
Status:
N/A
Number of Spaces:
3
N/A
N/A
N/A
N/A
N/A
N/A
N/A
Construction Details
N/A
Brick
N/A
N/A
N/A
Tax History
Year
Amount
Land
Improvement
Percent Change
Assessment
2019
$32,114
$122,540
$404,820
--%
$527,360
2018
$32,956
$116,010
$421,970
--%
$537,980
2017
$32,281
$110,550
$402,110
--%
$512,660
2016
$31,660
$104,140
$378,810
--%
$482,950
2015
$30,106
$97,020
$0
--%
$97,020
2013
$9,236
$80,750
$53,200
--%
$133,950
2012
$9,106
$86,060
$56,700
--%
$142,760
2011
$8,703
$93,440
$61,560
--%
$155,000

Average Home Price in 60126
Nearby Properties
Zip Code
Price
Bed
Bath
Sqft
Lot
Sold Date
$2,300,000
$2,300,000
-- Beds
-- Baths
4,548 Sqft
13,504 Lot (sqft)
Sold 09/22/2026
$2,465,407
$2,465,407
-- Beds
-- Baths
5,157 Sqft
13,939 Lot (sqft)
Sold 10/27/2026
$1,861,052
$1,861,052
4 Beds
-- Baths
5,493 Sqft
9,583 Lot (sqft)
Sold 10/26/2026