Member Features
Find Real Estate Bargain!
Full foreclosure details
Home value, equity and ownership info
Find homes priced below market
Get full access with a FREE Account
Already a member?
$615,000
Listing Price3beds
1.5baths
1,344sqft
14,810sqft lot
19 Champlain Dr, Hudson, MA 01749
Member Features
Find Real Estate Bargain!
Full foreclosure details
Home value, equity and ownership info
Find homes priced below market
Get full access with a FREE Account
Already a member?
For Sale
Off Market
Home type
Price / sqft
Year built
Home Details
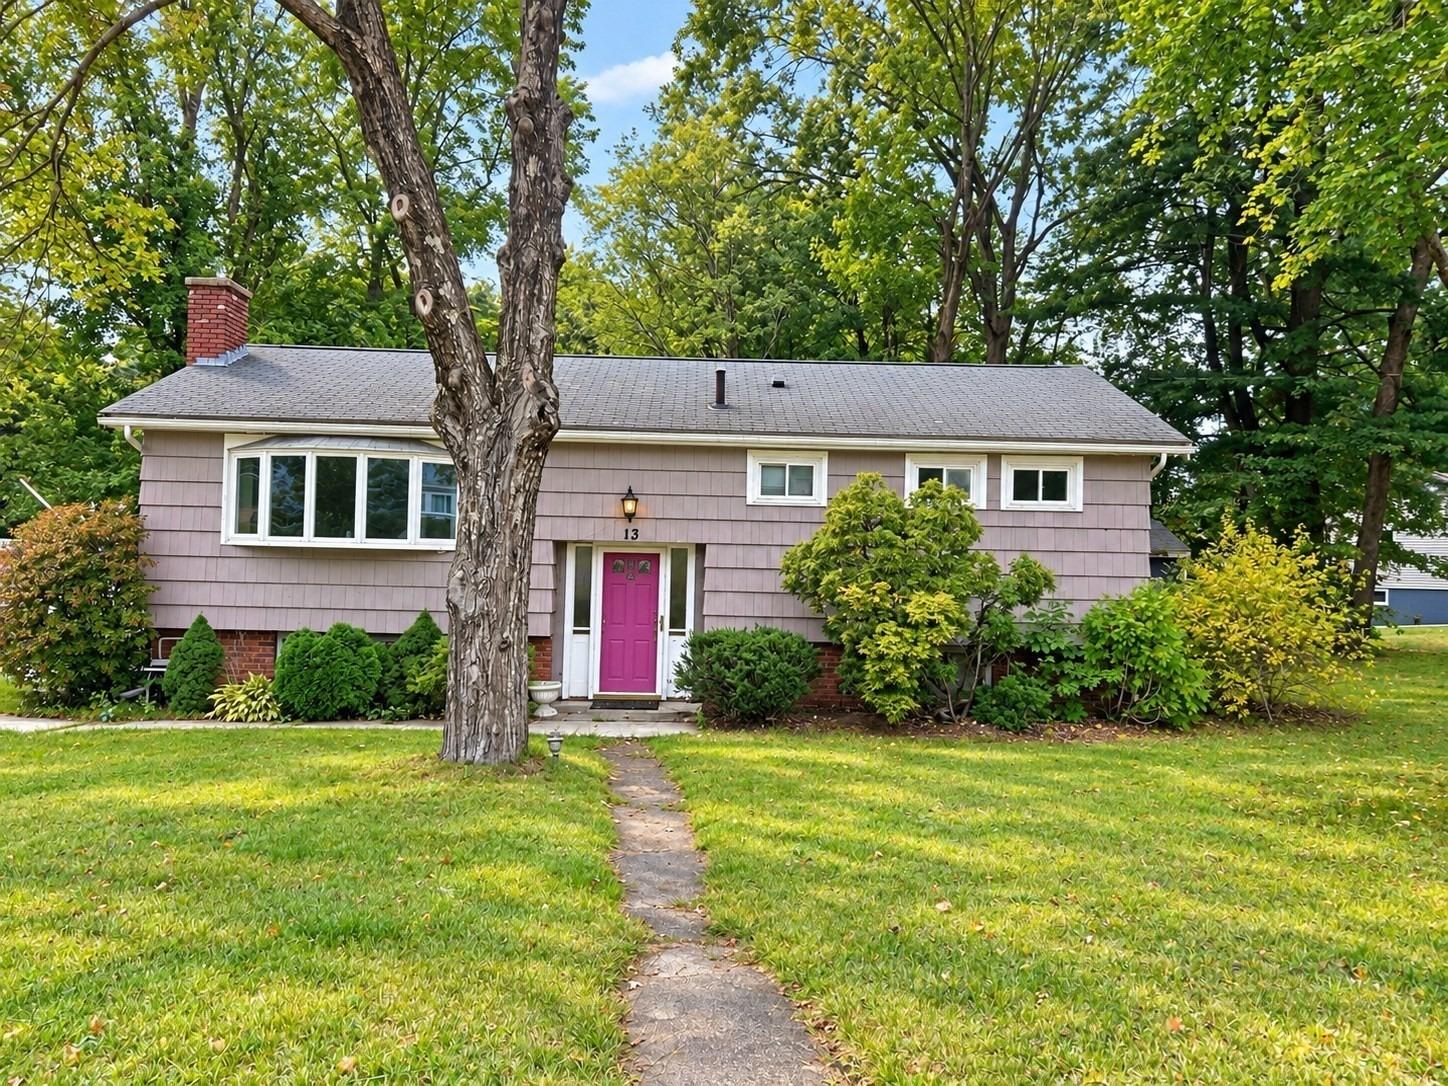
Welcome to 19 Champlain Drive, Hudson, MA! Cherished by the same family for many years, this expanded brick-front Ranch offers timeless appeal, comfortable living, & wonderful space for entertaining! Step inside to a spacious living room highlighted by a cozy fireplace, creating the perfect gathering place. The eat-in kitchen flows seamlessly into the FR addition, providing an open & inviting layout for everyday living. The home features 3 bedrooms, including a separate dressing area or office. The main bathroom is accessible from the primary bedroom. The walkout lower level has a game room with a wet bar for convenient entertaining, with direct access to the beautiful level yard. There is a large patio, a 1-car garage, a workshop, and a shed for your storage needs. Many upgrades include freshly refinished hardwood flooring, an updated lower level, & an upgraded electrical service & panel, giving you added peace of mind. Ideally located near Centennial Beach, Forest Ave School, Rt 495/290, & the vibrant downtown Hudson with its award-winning restaurants, brewery, & unique boutiques. Do not miss this wonderful opportunity to make this lovingly maintained home your own!
Interior Details
1344
3
1.5
Has Heating:
Yes
Heating Type:
Forced Air With Air Conditioning
Has Cooling:
No
Cooling Type:
N/A
Has Fuel:
Yes
Fuel Type:
Gas
Has Basement:
No
Basement Type:
Unfinished
Has Flooring:
No
Flooring Type:
N/A
Has Fireplace:
Yes
Fireplace Type:
N/A
Property Details
14810
No
No
Type:
N/A
Location:
N/A
Status:
N/A
Number of Spaces:
N/A
N/A
N/A
N/A
N/A
N/A
N/A
N/A
Construction Details
Ranch
Aluminum/vinyl
N/A
Gable
Asphalt
Tax History
Year
Amount
Land
Improvement
Percent Change
Assessment
2020
$5,561
$135,900
$198,900
--%
$334,800
2019
$5,552
$135,900
$190,100
--%
$326,000
2018
$5,359
$129,500
$176,700
--%
$306,200
2017
$5,017
$123,300
$163,400
--%
$286,700
2016
$4,649
$123,300
$145,600
--%
$268,900
2014
$4,249
$108,000
$135,900
--%
$243,900
2013
$4,098
$117,500
$132,700
--%
$250,200

Average Home Price in 01749
Nearby Properties
Zip Code
Price
Bed
Bath
Sqft
Lot
Sold Date
$684,233
$684,233
3 Beds
2 Baths
1,506 Sqft
20,038 Lot (sqft)
Sold 10/27/2026
$650,000
$650,000
3 Beds
2 Baths
1,276 Sqft
19,470 Lot (sqft)
Sold 10/26/2026
$305,000
$305,000
3 Beds
1 Baths
1,179 Sqft
17,424 Lot (sqft)
Sold 10/13/2026
$599,000
$599,000
4 Beds
2 Baths
1,188 Sqft
14,810 Lot (sqft)
Sold 10/26/2026
$699,900
$699,900
3 Beds
3 Baths
1,508 Sqft
15,246 Lot (sqft)
Sold 09/29/2026