Member Features
Find Real Estate Bargain!
Full foreclosure details
Home value, equity and ownership info
Find homes priced below market
Get full access with a FREE Account
Already a member?
$499,900
Listing Price4beds
3baths
2,170sqft
15,255sqft lot
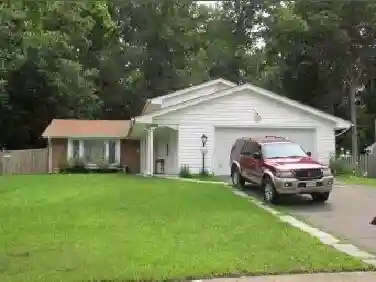
10389 Chamberlin CT E, Waldorf, MD 20601
Member Features
Find Real Estate Bargain!
Full foreclosure details
Home value, equity and ownership info
Find homes priced below market
Get full access with a FREE Account
Already a member?
For Sale
Home type
Price / sqft
Year built
Home Details
Well-positioned at an attractive price, this 4-bedroom, 3-full-bath split-level home with a 2 car front load garage is tucked away at the end of a quiet cul-de-sac and offers a comfortable layout with room to spread out. The open space between the kitchen, dining area, and main living areas brings in plenty of natural light and provides an easy flow for everyday living.nnThe generously sized kitchen features a center island along with ample counter space and storage. Just off the kitchen and dining area, the separate living room sits on its own level and features a vaulted ceiling, adding character and an open feel to the space.nnThe primary suite includes a walk-in closet with custom organizers and a private bath with double vanities. The lower level provides additional living space with a family room featuring a fireplace, a laundry area, and a fourth bedroom that could also serve as a guest room, home office, or other flexible-use space.nnOut back, the large fenced yard provides plenty of room to relax, play, or entertain. Conveniently located near shopping, dining, and everyday amenities in Waldorf and Brandywine, with easy access to Berry Road (Route 228) for commuting.nnWith its spacious layout, flexible living areas, and convenient location, this home offers plenty of room to make it your own. Sellers can accommodate an accelerated settlement.
Interior Details
2170
4
3
Has Heating:
Yes
Heating Type:
Heat Pump
Has Cooling:
Yes
Cooling Type:
Central
Has Fuel:
No
Fuel Type:
N/A
Has Basement:
No
Basement Type:
Basement (unspecified)
Has Flooring:
No
Flooring Type:
N/A
Has Fireplace:
Yes
Fireplace Type:
N/A
Property Details
15255
No
Yes
Type:
Garage, Attached
Location:
N/A
Status:
N/A
Number of Spaces:
2
N/A
N/A
N/A
N/A
N/A
N/A
N/A
Construction Details
Split Level
Siding Sheathing
N/A
N/A
Composition Shingle
Tax History
Year
Amount
Land
Improvement
Percent Change
Assessment
2020
$3,605
$0
$0
--%
$273,100
2020
$3,605
$0
$0
--%
$258,800
2019
$3,382
$90,500
$154,000
--%
$244,500
2018
$3,351
$0
$0
--%
$242,600
2017
$3,308
$0
$0
--%
$240,700
2015
$3,257
$90,500
$148,300
--%
$238,800
2014
$3,257
$0
$0
--%
$238,800
2012
$3,410
$0
$0
--%
$270,500

Average Home Price in 20601
Nearby Properties
Zip Code
Price
Bed
Bath
Sqft
Lot
Sold Date
$539,900
$539,900
4 Beds
3 Baths
2,196 Sqft
12,174 Lot (sqft)
Sold 10/26/2026
$525,000
$525,000
4 Beds
3 Baths
2,184 Sqft
15,000 Lot (sqft)
Sold 10/13/2026
$524,999
$524,999
4 Beds
3 Baths
2,098 Sqft
12,276 Lot (sqft)
Sold 10/13/2026
$485,000
$485,000
4 Beds
3 Baths
2,452 Sqft
13,121 Lot (sqft)
Sold 10/21/2026
$470,000
$470,000
4 Beds
3 Baths
2,052 Sqft
16,594 Lot (sqft)
Sold 10/26/2026
$459,999
$459,999
4 Beds
2.5 Baths
1,972 Sqft
40,075 Lot (sqft)
Sold 10/26/2026
$554,990
$554,990
4 Beds
3 Baths
2,464 Sqft
15,009 Lot (sqft)
Sold 10/13/2026
$489,000
$489,000
-- Beds
2.5 Baths
2,198 Sqft
15,001 Lot (sqft)
Sold 10/27/2026
$499,900
$499,900
4 Beds
3 Baths
2,170 Sqft
15,255 Lot (sqft)
Sold 10/26/2026