Member Features
Find Real Estate Bargain!
Full foreclosure details
Home value, equity and ownership info
Find homes priced below market
Get full access with a FREE Account
Already a member?
$399,900
Listing Price3beds
3baths
1,967sqft
10,934sqft lot
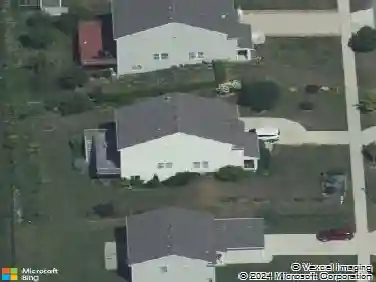
4066 Chamberlain Ave Se, Grand Rapids, MI 49508
Member Features
Find Real Estate Bargain!
Full foreclosure details
Home value, equity and ownership info
Find homes priced below market
Get full access with a FREE Account
Already a member?
For Sale
Off Market
Home type
Price / sqft
Year built
Home Details
Set in a peaceful wooded location with abundant natural light & ample storage, this property blends modern living with charm. Every detail has been carefully considered, making this home a true sanctuary of comfort. Discover the perfect combination of style & functionality as well as natural beauty within the fenced backyard. This one owner, custom built ranch home welcomes you. Starting with the living area offering a gas fireplace, a well-equipped kitchen & dining area, slider to a 3 season room, front living room, three bedrooms, three well appointed bathrooms, a large finished basement & a spacious 2 car attached garage all nestled up to the backyard overlooking a private wooded area. One of the many impressive aspects is the expansive, refinished basement: 2024 Recently waterproofed to guarantee long-term durability and protecting against future issues, this versatile space is ready to adapt to your lifestyle needs. Whether you envision a home theater, a state-of-the-art gym, and a lively game room, the possibilities are endless. 2 sump pumps with battery backup.nThe spacious 2 car attached garage provides secure parking & additional storage options. The convenience of an attached garage cannot be overstated, particularly during inclement weather, as it offers direct access to the home while also accommodating seasonal items, tools, or hobby equipment.
Interior Details
1967
3
3
Has Heating:
Yes
Heating Type:
Forced Air With Air Conditioning
Has Cooling:
Yes
Cooling Type:
N/A
Has Fuel:
Yes
Fuel Type:
Gas
Has Basement:
No
Basement Type:
Basement (unspecified)
Has Flooring:
No
Flooring Type:
N/A
Has Fireplace:
Yes
Fireplace Type:
N/A
Property Details
10934
No
No
Type:
N/A
Location:
N/A
Status:
N/A
Number of Spaces:
N/A
N/A
N/A
N/A
N/A
N/A
N/A
N/A
Construction Details
N/A
Aluminum/vinyl
N/A
Gable
N/A
Tax History
Year
Amount
Land
Improvement
Percent Change
Assessment
2019
$2,743
$0
$0
--%
$118,500
2019
$2,743
$0
$0
--%
$109,200
2016
$2,610
$0
$0
--%
$97,500
2017
$2,579
$0
$0
--%
$96,100
2014
$2,367
$0
$0
--%
$89,200
2014
$2,367
$0
$0
--%
$76,500
2012
$2,254
$0
$0
--%
$71,400
2012
$2,273
$0
$0
--%
$71,900

Average Home Price in 49508
Nearby Properties
Zip Code
Price
Bed
Bath
Sqft
Lot
Sold Date
$351,044
4 Beds
2.5 Baths
1,867 Sqft
13,896 Lot (sqft)
Sold 09/01/2026
$381,137
-- Beds
2.5 Baths
2,006 Sqft
14,593 Lot (sqft)
Sold 08/18/2026
$368,691
4 Beds
2.5 Baths
2,024 Sqft
10,106 Lot (sqft)
Sold 07/01/2026
$404,819
4 Beds
2.5 Baths
1,931 Sqft
10,585 Lot (sqft)
Sold 10/26/2026
$399,900
3 Beds
3 Baths
1,967 Sqft
10,934 Lot (sqft)
Sold 10/27/2026
$359,900
3 Beds
3 Baths
1,711 Sqft
11,151 Lot (sqft)
Sold 10/13/2026
$365,000
3 Beds
1.5 Baths
2,060 Sqft
11,848 Lot (sqft)
Sold 10/27/2026
$347,500
4 Beds
1.5 Baths
1,816 Sqft
14,331 Lot (sqft)
Sold 10/27/2026
$322,765
3 Beds
1.5 Baths
1,780 Sqft
10,977 Lot (sqft)
Sold 10/26/2026