
Member Features
Find Real Estate Bargain!
Full foreclosure details
Home value, equity and ownership info
Find homes priced below market
Get full access with a FREE Account
Already a member?
$404,819
Listing Price4beds
2.5baths
1,931sqft
10,585sqft lot
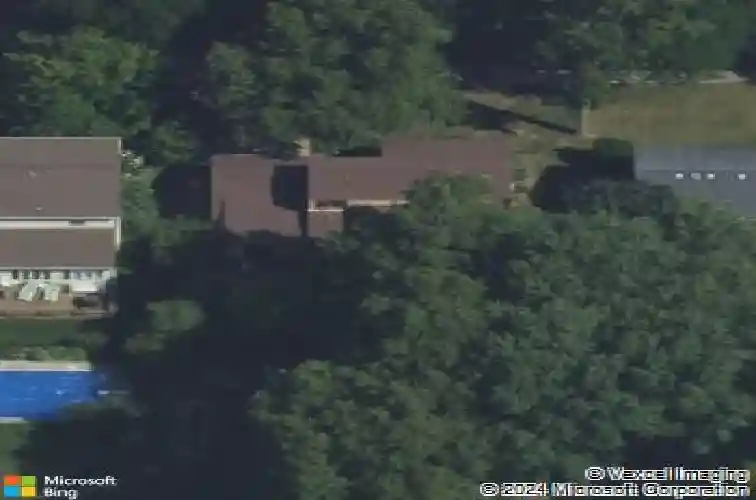
1810 Southampton Dr Se, Grand Rapids, MI 49508
Member Features
Find Real Estate Bargain!
Full foreclosure details
Home value, equity and ownership info
Find homes priced below market
Get full access with a FREE Account
Already a member?
For Sale
Home type
Price / sqft
Year built
Home Details
First time on the market! Architect-designed 1976 contemporary in the popular S.E. Millbrook neighborhood with an airy, lofted layout. Vaulted living/dining features an architectural fireplace wall and a wide landscape window that brings the outdoors in. 4 beds/2.5 baths including a main-level primary. Kitchen flows to a dedicated dining area and a cozy TV/reading nook. Shaded brick patio and backyard next to expansive green space, great for pets and get-togethers. Lower level offers a finished rec room for movie and game nights plus a dedicated work-from-home office, along with laundry and multiple unfinished storage areas ready for a gym, gear, or hobbies. Extra-large attached 2-stall garage with workspace and a slider to a powered backyard shed with skylight. Newer furnace and A/C plus a brand-new water heater. Seller will review all offers on 3/22 at 1:00 p.m.
Interior Details
1931
4
2.5
Has Heating:
Yes
Heating Type:
Forced Air With Air Conditioning
Has Cooling:
Yes
Cooling Type:
N/A
Has Fuel:
Yes
Fuel Type:
Gas
Has Basement:
No
Basement Type:
Basement (unspecified)
Has Flooring:
No
Flooring Type:
N/A
Has Fireplace:
Yes
Fireplace Type:
N/A
Property Details
10585
No
No
Type:
N/A
Location:
N/A
Status:
N/A
Number of Spaces:
N/A
N/A
N/A
N/A
N/A
N/A
N/A
N/A
Construction Details
N/A
Wood
N/A
Gable
N/A
Tax History
Year
Amount
Land
Improvement
Percent Change
Assessment
2019
$2,566
$0
$0
--%
$114,800
2019
$2,566
$0
$0
--%
$108,100
2016
$2,442
$0
$0
--%
$91,900
2017
$2,413
$0
$0
--%
$88,800
2014
$2,215
$0
$0
--%
$81,700
2014
$2,215
$0
$0
--%
$69,900
2012
$2,110
$0
$0
--%
$66,800
2012
$2,107
$0
$0
--%
$67,300

Average Home Price in 49508
Nearby Properties
Zip Code
Price
Bed
Bath
Sqft
Lot
Sold Date
$364,097
4 Beds
2 Baths
1,748 Sqft
13,809 Lot (sqft)
Sold 08/22/2026
$345,782
3 Beds
1.5 Baths
1,818 Sqft
12,415 Lot (sqft)
Sold 08/18/2026
$381,137
-- Beds
2.5 Baths
2,006 Sqft
14,593 Lot (sqft)
Sold 08/18/2026
$368,691
4 Beds
2.5 Baths
2,024 Sqft
10,106 Lot (sqft)
Sold 07/01/2026
$390,829
-- Beds
3 Baths
1,820 Sqft
11,979 Lot (sqft)
Sold 05/20/2026
$365,000
-- Beds
2.5 Baths
2,059 Sqft
12,415 Lot (sqft)
Sold 07/10/2025
$339,900
4 Beds
3 Baths
2,033 Sqft
13,591 Lot (sqft)
Sold 10/18/2026
$404,819
4 Beds
2.5 Baths
1,931 Sqft
10,585 Lot (sqft)
Sold 10/18/2026
$419,900
5 Beds
2.5 Baths
2,142 Sqft
11,979 Lot (sqft)
Sold 10/18/2026






