Member Features
Find Real Estate Bargain!
Full foreclosure details
Home value, equity and ownership info
Find homes priced below market
Get full access with a FREE Account
Already a member?
$119,999
Listing Price4beds
2baths
1,464sqft
7,449sqft lot
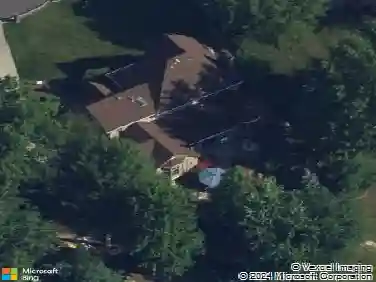
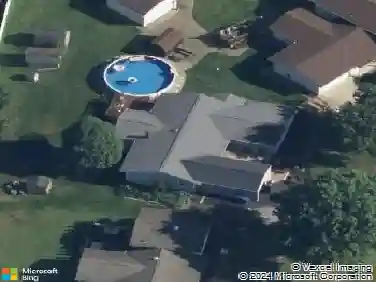
527 W Chalmers Ave, Youngstown, OH 44511
Member Features
Find Real Estate Bargain!
Full foreclosure details
Home value, equity and ownership info
Find homes priced below market
Get full access with a FREE Account
Already a member?
For Sale
Off Market
Home type
Price / sqft
Year built
Home Details
Elegant 4-Bedroom Colonial in South Side Youngstown A Blend of Character and ComfortnnDiscover this beautifully cared for 4 bed, 2bath home nestled in Youngstowns South Side. Rich in charm and full of personality, the home showcases original woodwork, hardwood flooring, pocket doors, and classic built-ins that highlight its timeless appeal.nnThe bathrooms have been tastefully updated, with the main bath featuring a striking clawfoot tub. A versatile third-floor space can serve as a bedroom, family room, or creative retreat, while the basement offers a spacious living area. nnThe cozy eat-in kitchen flows into a formal dining area overlooking a fully fenced backyard with a large storage shed and a detached two-car garage. Outdoor living is a delight, with both a welcoming front porch and an enclosed second-level sleeping porch for peaceful evenings. The house is fully furnished and furnishings and washer and dryer are negotiable.nnThis home combines classic style with everyday convenience. Come see for yourself the inviting charm this property has to offer schedule your tour today! Agent owned.
Interior Details
1464
4
2
Has Heating:
Yes
Heating Type:
Baseboard
Has Cooling:
Yes
Cooling Type:
None
Has Fuel:
Yes
Fuel Type:
Oil
Has Basement:
No
Basement Type:
No Basement
Has Flooring:
No
Flooring Type:
N/A
Has Fireplace:
Yes
Fireplace Type:
N/A
Property Details
7449
No
No
Type:
Garage, Detached
Location:
N/A
Status:
N/A
Number of Spaces:
1
No
No
No
No
Yes
No
No
Construction Details
Conventional
Siding (not Specified)
N/A
N/A
N/A
Tax History
Year
Amount
Land
Improvement
Percent Change
Assessment
2019
$2
$250
$3,120
--%
$3,370
2018
$2
$250
$3,120
--%
$3,370
2017
$2
$250
$3,120
--%
$3,370
2016
$2
$250
$3,630
--%
$3,880

Average Home Price in 44511
Nearby Properties
Zip Code
Price
Bed
Bath
Sqft
Lot
Sold Date
$41,824
3 Beds
1 Baths
1,279 Sqft
6,011 Lot (sqft)
Sold 07/28/2026
$16,783
4 Beds
1 Baths
1,286 Sqft
4,269 Lot (sqft)
Sold 05/26/2026
$54,127
3 Beds
1 Baths
1,312 Sqft
5,401 Lot (sqft)
Sold 10/27/2026
$57,098
3 Beds
1 Baths
1,452 Sqft
5,401 Lot (sqft)
Sold 10/27/2026
$16,784
3 Beds
1 Baths
1,430 Sqft
4,922 Lot (sqft)
Sold 10/27/2026
$89,900
4 Beds
1.5 Baths
1,440 Sqft
4,661 Lot (sqft)
Sold 07/10/2025
$86,205
4 Beds
1.5 Baths
1,440 Sqft
5,358 Lot (sqft)
Sold 10/27/2026
$46,599
3 Beds
1 Baths
1,418 Sqft
5,314 Lot (sqft)
Sold 10/27/2026
$119,999
4 Beds
2 Baths
1,464 Sqft
7,449 Lot (sqft)
Sold 10/26/2026