Member Features
Find Real Estate Bargain!
Full foreclosure details
Home value, equity and ownership info
Find homes priced below market
Get full access with a FREE Account
Already a member?
$449,900
Listing Price3beds
2.5baths
3,960sqft
8,712sqft lot
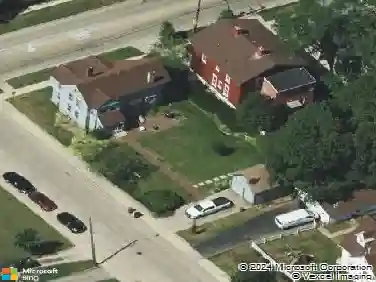
3020 Chalkstone Ave, Elgin, IL 60124
Member Features
Find Real Estate Bargain!
Full foreclosure details
Home value, equity and ownership info
Find homes priced below market
Get full access with a FREE Account
Already a member?
For Sale
Off Market
Home type
Price / sqft
Year built
Home Details
Welcome to this spacious 4-bedroom, 2.5-bath cedar two-story home in the desirable Providence neighborhood of Elgin. Set on a beautifully landscaped lot, the home features a 2.5-car attached garage, private backyard patio, and a convenient location just steps from neighborhood parks and trails, with easy access to the hospital, Elgin Community College, and the interstate. Inside, modern neutral decor, laminate flooring, and an open floorplan create a bright and inviting atmosphere. The main level offers a comfortable living room, formal dining room, and welcoming family room with a stone fireplace and direct access to the backyard. The eat-in kitchen features a closet pantry and tile backsplash, while a first-floor home office, powder room, and laundry room add everyday convenience. Upstairs, you'll find four generously sized bedrooms, including a spacious primary suite with a walk-in closet and private bath with double-bowl vanity, plus a versatile loft area ideal for a second office, playroom, or additional living space. A partial basement with crawl space provides extra storage and flexibility. Recent updates include a newer roof, water heater, and exterior paint. A low HOA fee includes access to the neighborhood clubhouse, and the home is served by Central School District.
Interior Details
3960
3
2.5
Has Heating:
No
Heating Type:
N/A
Has Cooling:
Yes
Cooling Type:
N/A
Has Fuel:
No
Fuel Type:
N/A
Has Basement:
No
Basement Type:
Basement (unspecified)
Has Flooring:
No
Flooring Type:
N/A
Has Fireplace:
Yes
Fireplace Type:
N/A
Property Details
8712
No
No
Type:
Garage, Attached
Location:
N/A
Status:
N/A
Number of Spaces:
2
N/A
N/A
N/A
N/A
N/A
N/A
N/A
Construction Details
N/A
N/A
N/A
N/A
N/A
Tax History
Year
Amount
Land
Improvement
Percent Change
Assessment
2019
$10,080
$27,893
$75,415
--%
$103,308
2018
$11,148
$26,277
$86,161
--%
$112,438
2017
$10,736
$24,841
$81,453
--%
$106,294
2016
$10,706
$23,046
$75,566
--%
$98,612
2015
$10,241
$21,124
$69,263
--%
$90,387
2012
$8,258
$21,413
$54,348
--%
$75,761

Average Home Price in 60124
Nearby Properties
Zip Code
Price
Bed
Bath
Sqft
Lot
Sold Date
$449,900
$449,900
3 Beds
2.5 Baths
3,960 Sqft
8,712 Lot (sqft)
Sold 10/26/2026
$625,000
4 Beds
2.5 Baths
4,362 Sqft
24,829 Lot (sqft)
Sold 10/26/2026
$637,120
4 Beds
2.5 Baths
4,379 Sqft
21,344 Lot (sqft)
Sold 10/26/2026
$542,399
$542,399
4 Beds
2.5 Baths
3,395 Sqft
10,890 Lot (sqft)
Sold 10/26/2026