Member Features
Find Real Estate Bargain!
Full foreclosure details
Home value, equity and ownership info
Find homes priced below market
Get full access with a FREE Account
Already a member?
$1,200,000
Listing Price4beds
4baths
3,053sqft
18,774sqft lot
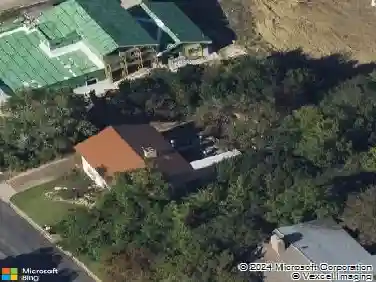
104 Chalet Ln, Woodway, TX 76712
Member Features
Find Real Estate Bargain!
Full foreclosure details
Home value, equity and ownership info
Find homes priced below market
Get full access with a FREE Account
Already a member?
For Sale
Home type
Price / sqft
Year built
Home Details
Located on the 11th fairway of Bear Ridge, this exceptional 3,053-square-foot custom home combines modern design, luxury finishes, and remarkable functionality. Built in 2018 by Jim Bland Construction, the home features four bedrooms, four bathrooms, a versatile study, and countless custom touches throughout. ~~~ A striking stone exterior and inviting entry set the stage for a light-filled interior designed for both entertaining and everyday living. The spacious open-concept living area flows seamlessly to the outdoors and is anchored by a sleek electric fireplace. ~~~ At the center of the home is an impressive 7' x 12' kitchen island with stone countertops, wine storage, an oversized sink, and seating for four. A generous dining area, walk-in pantry, and thoughtfully designed mudroom provide both style and practicality. ~~~ The private primary suite offers direct laundry room access and a spa-inspired bath featuring a freestanding tub, walk-through shower, multiple shower heads, and upscale finishes. Three additional bedrooms and bathrooms provide excellent privacy for family and guests, while the study overlooks the backyard and golf course and can easily serve as a den or fifth bedroom. ~~~ Outside, a resort-style pool with an in-water lounge, expansive patio space, and covered outdoor living area creates the perfect retreat. Integrated smart-home controls and a whole-house sound system enhance the experience indoors and out. ~~~ Additional highlights include a three-car g
Interior Details
3053
4
4
Has Heating:
Yes
Heating Type:
Central
Has Cooling:
Yes
Cooling Type:
Central
Has Fuel:
No
Fuel Type:
N/A
Has Basement:
No
Basement Type:
N/A
Has Flooring:
No
Flooring Type:
Carpet
Has Fireplace:
Yes
Fireplace Type:
N/A
Property Details
18774
No
No
Type:
Driveway Concrete
Location:
N/A
Status:
N/A
Number of Spaces:
0
No
No
No
No
No
No
No
Construction Details
N/A
Brick Veneer
N/A
N/A
Composition Shingle
Tax History
Year
Amount
Land
Improvement
Percent Change
Assessment
2020
$13,287
$105,890
$399,110
--%
$505,000
2019
$13,429
$105,890
$399,110
--%
$505,000
0
$0
$0
$0
--%
$0

Average Home Price in 76712
Calculators
Mortgage
Mortgage Calculator
Details for 104 CHALET LN
Property Debt
Foreclosure Contact Details
Similar Homes Nearby
Guides for Chalet Ln

From June 2023-May 2024, Waco, TX saw steady property value increases and robust sales despite lower availability. Comparatively, it offers a more balanced market than neighboring cities.