Member Features
Find Real Estate Bargain!
Full foreclosure details
Home value, equity and ownership info
Find homes priced below market
Get full access with a FREE Account
Already a member?
$1,620,000
Listing Price6beds
6baths
7,918sqft
17,847sqft lot
5331 Chaffins Farm Ct, Haymarket, VA 20169
Member Features
Find Real Estate Bargain!
Full foreclosure details
Home value, equity and ownership info
Find homes priced below market
Get full access with a FREE Account
Already a member?
For Sale
Off Market
Home type
Price / sqft
Year built
Home Details
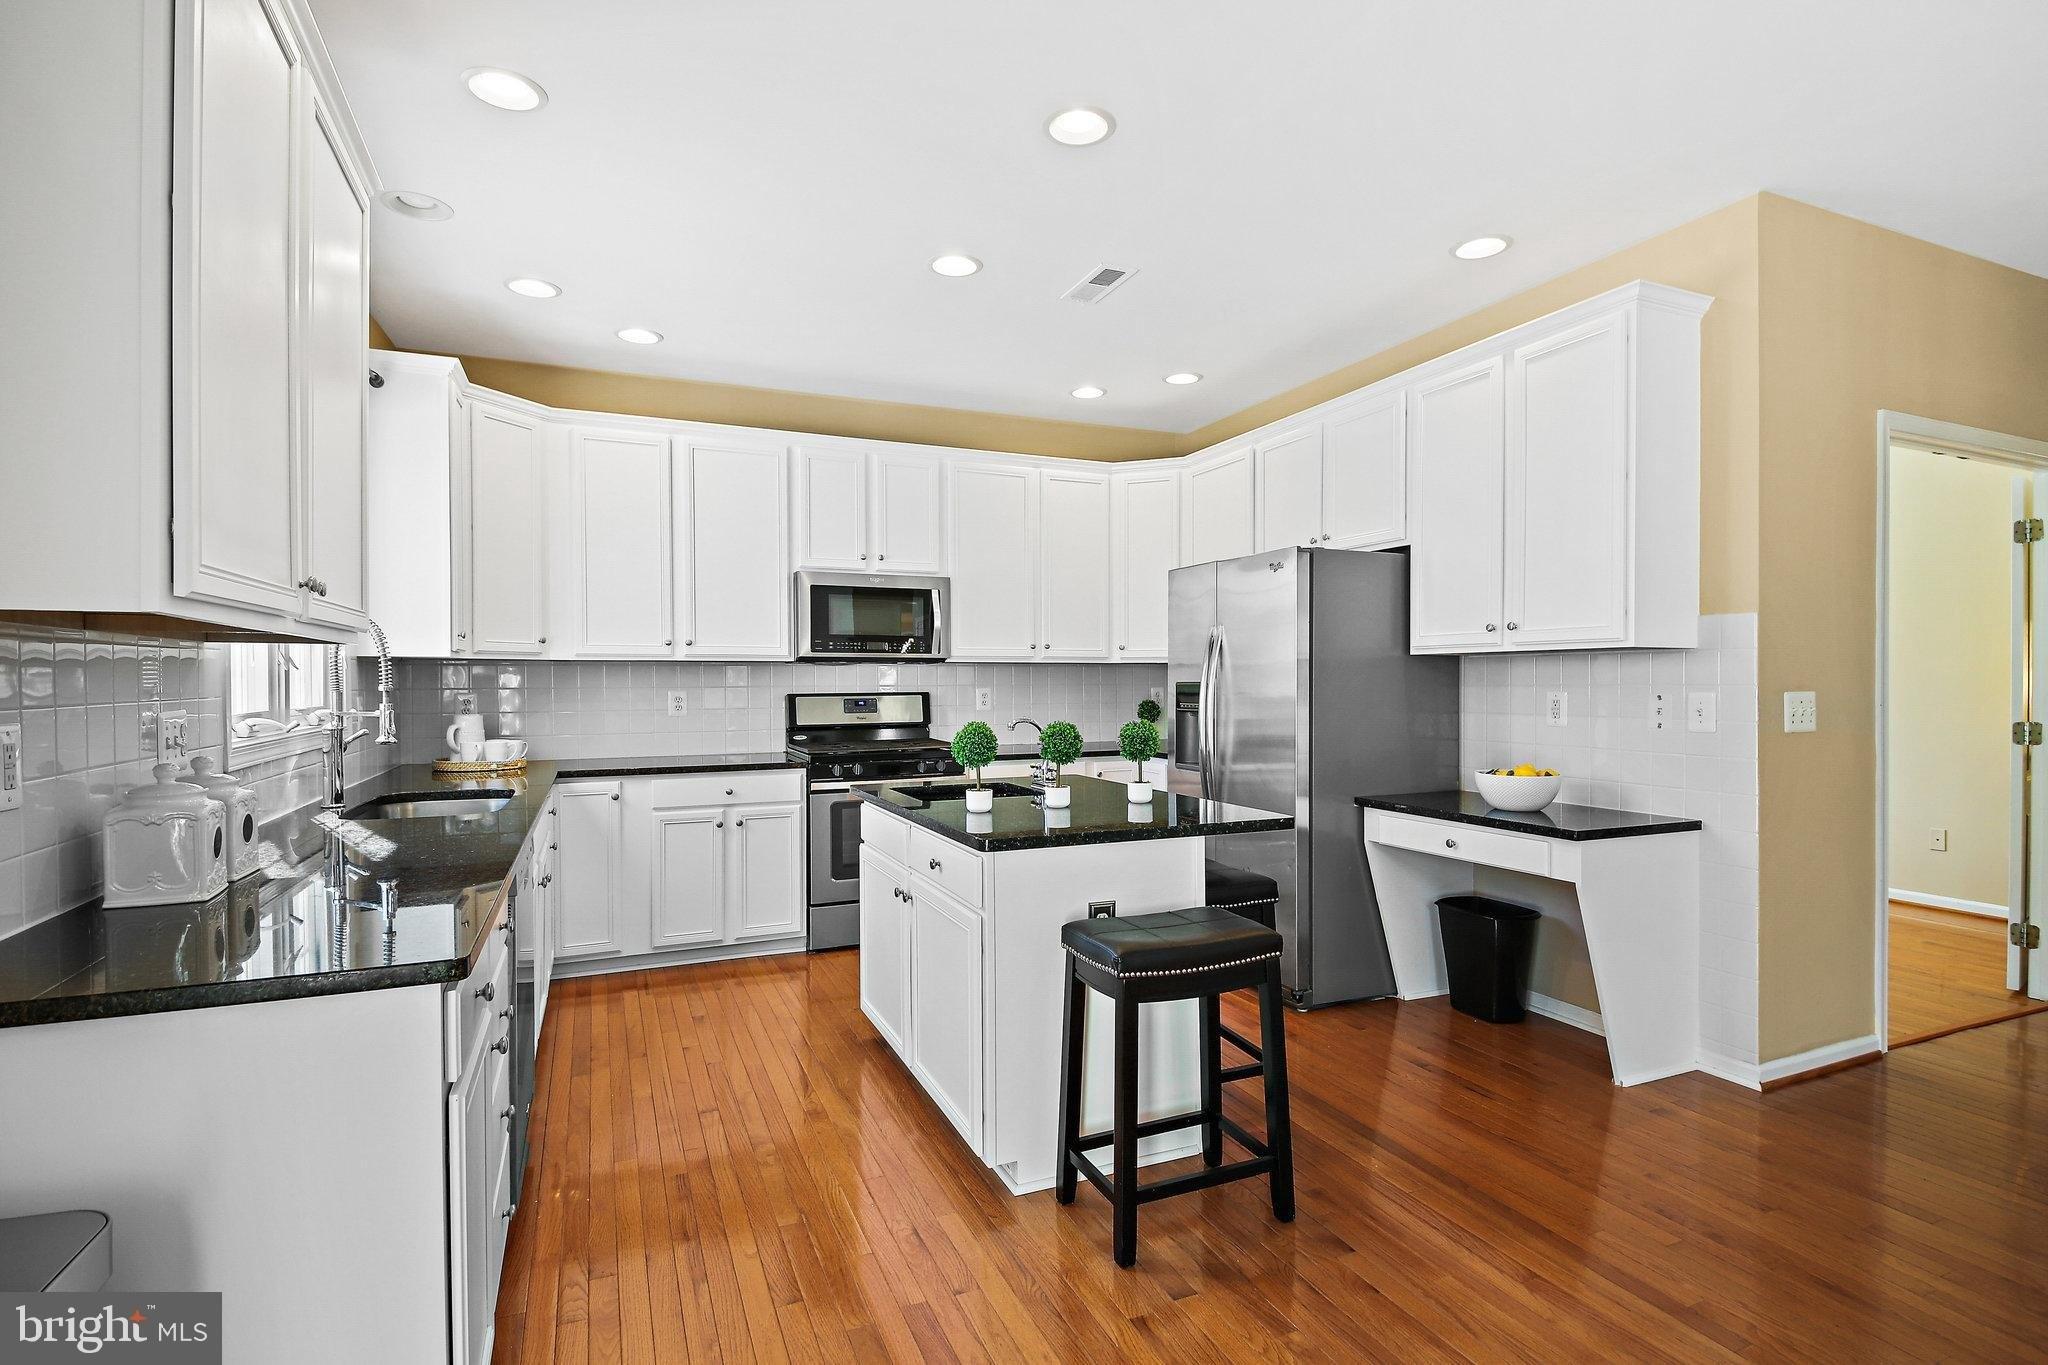
*** Open House Sunday 10/5 1-3PM *** Immaculately maintained by its original owner, this exquisite Hampton estate is the pinnacle of luxury living in Dominion Valley Country Club. Offering over 9,100 sq. ft. of refined space, 6 bedrooms, 6 baths, and unmatched craftsmanship, this home is designed for both grand entertaining and everyday comfort. Step inside the soaring two-story foyer with its curved butterfly staircase, wrought iron railings, and gleaming Brazilian cherry hardwood floors. Formal living and dining rooms set the stage for elegant gatherings, while the sun-drenched 2-story family room with a coffered ceiling and fireplace provides the perfect everyday retreat. The heart of the home is the chefs gourmet kitchen, showcasing Monogram stainless appliances, professional-grade gas range, dual dishwashers, wall oven, granite countertops, upgraded cabinetry, center island, and an expansive breakfast area. A main-level bedroom with full bath and a huge solarium make multi-generational living effortless. Upstairs, the owners suite is a private sanctuary, with a sitting room, tray ceiling, bonus office/gym, walk-in closets, and a spa-like bath with dual vanities and a secondary washer/dryer. Additional bedrooms include a Princess Suite and two Junior Suiteseach with its own private bath and sitting area. The sun-filled walk-out basement features 9-foot ceilings, full-size windows, a spacious rec room, bedroom #6, a full bath, and abundant storage. Outside, enjoy nearly ha
Interior Details
7918
6
6
Has Heating:
Yes
Heating Type:
Forced Air With Air Conditioning
Has Cooling:
Yes
Cooling Type:
Central
Has Fuel:
No
Fuel Type:
N/A
Has Basement:
No
Basement Type:
Full, Daylight
Has Flooring:
No
Flooring Type:
N/A
Has Fireplace:
Yes
Fireplace Type:
N/A
Property Details
17847
No
No
Type:
Garage, Attached
Location:
N/A
Status:
N/A
Number of Spaces:
3
No
No
No
No
Yes
No
No
Construction Details
Bi-level
Brick
N/A
Flat
Composition Shingle
Tax History
Year
Amount
Land
Improvement
Percent Change
Assessment
2020
$14,225
$162,200
$755,600
--%
$917,800
2019
$14,032
$162,200
$743,100
--%
$905,300
2018
$13,502
$159,700
$711,400
--%
$871,100
2017
$9,913
$157,600
$654,900
--%
$812,500
2016
$9,853
$157,600
$657,800
--%
$815,400
2014
$10,644
$152,000
$710,800
--%
$862,800
2013
$11,070
$129,100
$752,200
--%
$881,300
2011
$10,015
$119,800
$634,200
--%
$754,000

Average Home Price in 20169
Nearby Properties
Zip Code
Price
Bed
Bath
Sqft
Lot
Sold Date
$2,005,721
$2,005,721
4 Beds
5.5 Baths
7,042 Sqft
435,600 Lot (sqft)
Sold 10/02/2026
$1,437,048
$1,437,048
4 Beds
5.5 Baths
8,070 Sqft
15,015 Lot (sqft)
Sold 05/25/2026
$1,620,000
$1,620,000
6 Beds
6 Baths
7,918 Sqft
17,847 Lot (sqft)
Sold 10/13/2026
$1,625,000
$1,625,000
5 Beds
6.5 Baths
8,509 Sqft
14,118 Lot (sqft)
Sold 10/27/2026
$1,415,667
$1,415,667
4 Beds
5.5 Baths
6,941 Sqft
32,060 Lot (sqft)
Sold 10/27/2026