

Member Features
Find Real Estate Bargain!
Full foreclosure details
Home value, equity and ownership info
Find homes priced below market
Get full access with a FREE Account
Already a member?
$334,000
Listing Price4beds
2baths
1,414sqft
5,900sqft lot
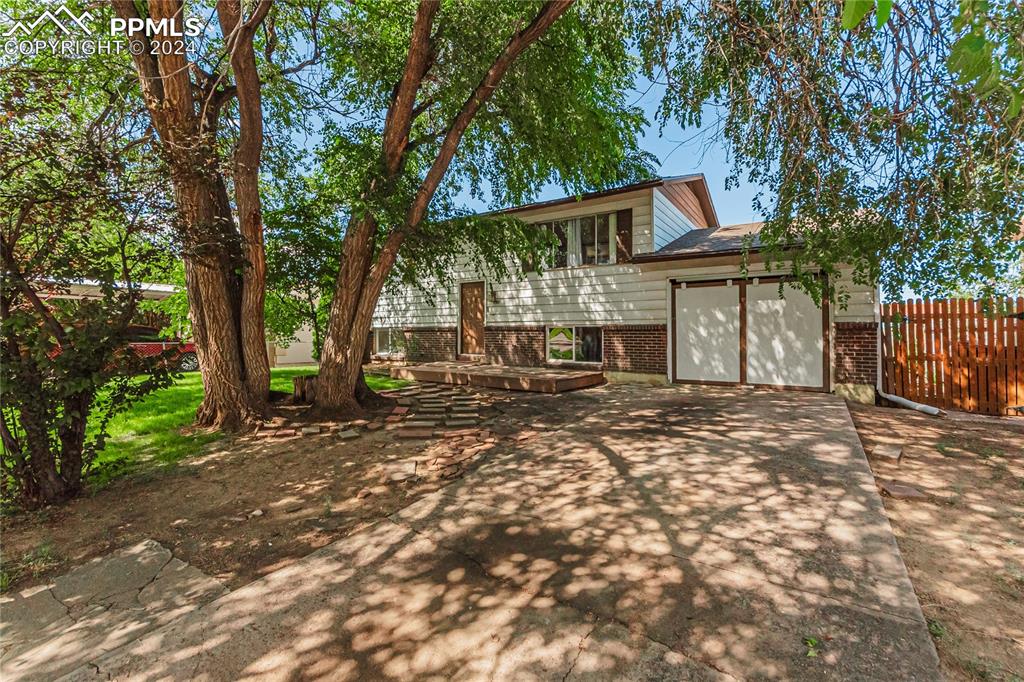
1551 Chadwick Dr, Colorado Springs, CO 80906
Member Features
Find Real Estate Bargain!
Full foreclosure details
Home value, equity and ownership info
Find homes priced below market
Get full access with a FREE Account
Already a member?
For Sale
Off Market
Home type
Price / sqft
Year built
Home Details
Spacious and inviting 4-bedroom, 2-bath home on a large lot! Freshly painted with new carpet, this home is move-in ready and full of charm. The upper level is bright and welcoming with beautiful wood floors, a kitchen with a convenient counter bar, a comfortable living area, a full bath, the master bedroom, and an additional bedroom.nnThe lower level offers a generous family room with a walk-out to the backyard, two more bedrooms, and another full bathperfect for guests, a home office, or additional living space.nnStep outside and youll find a backyard made for hosting, complete with plenty of space for gatherings, mature trees that provide abundant shade, and the perfect setting for BBQs or relaxing afternoons.nnLocation couldnt be betterjust 10 minutes from Fort Carson, 7 minutes from Walmart, Sams Club, and a variety of dining options, plus quick highway access for an easy commute anywhere in town.nnThis home combines comfort, functionality, and a great locationeasy to show and ready for you to move in!
Interior Details
1414
4
2
Has Heating:
Yes
Heating Type:
Forced Air With Air Conditioning
Has Cooling:
Yes
Cooling Type:
Central
Has Fuel:
No
Fuel Type:
N/A
Has Basement:
No
Basement Type:
Partial
Has Flooring:
No
Flooring Type:
N/A
Has Fireplace:
Yes
Fireplace Type:
N/A
Property Details
5900
Yes
Yes
Type:
Garage, Attached
Location:
N/A
Status:
N/A
Number of Spaces:
1
No
No
No
No
Yes
No
No
Construction Details
Split Level
Wood Siding
N/A
Gable
Composition Shingle
Tax History
Year
Amount
Land
Improvement
Percent Change
Assessment
2019
$981
$1,670
$10,460
--%
$12,130
2019
$981
$1,670
$10,460
--%
$12,130
2018
$841
$1,680
$8,090
--%
$9,770
2017
$867
$1,680
$8,090
--%
$9,770
2016
$625
$1,860
$6,670
--%
$8,530
2014
$287
$710
$3,160
--%
$3,870
2013
$276
$1,430
$6,310
--%
$7,740
2012
$282
$750
$3,120
--%
$3,870

Average Home Price in 80906
Nearby Properties
Zip Code
Price
Bed
Bath
Sqft
Lot
Sold Date
$319,900
4 Beds
2 Baths
1,594 Sqft
7,000 Lot (sqft)
Sold 09/29/2026
$334,000
4 Beds
2 Baths
1,414 Sqft
5,900 Lot (sqft)
Sold 09/29/2026
$300,000
2 Beds
1.5 Baths
1,600 Sqft
6,832 Lot (sqft)
Sold 10/06/2026
$261,804
3 Beds
1 Baths
1,225 Sqft
8,440 Lot (sqft)
Sold 10/05/2026







