Member Features
Find Real Estate Bargain!
Full foreclosure details
Home value, equity and ownership info
Find homes priced below market
Get full access with a FREE Account
Already a member?
$385,000
Listing Price5beds
2baths
1,672sqft
6,150sqft lot
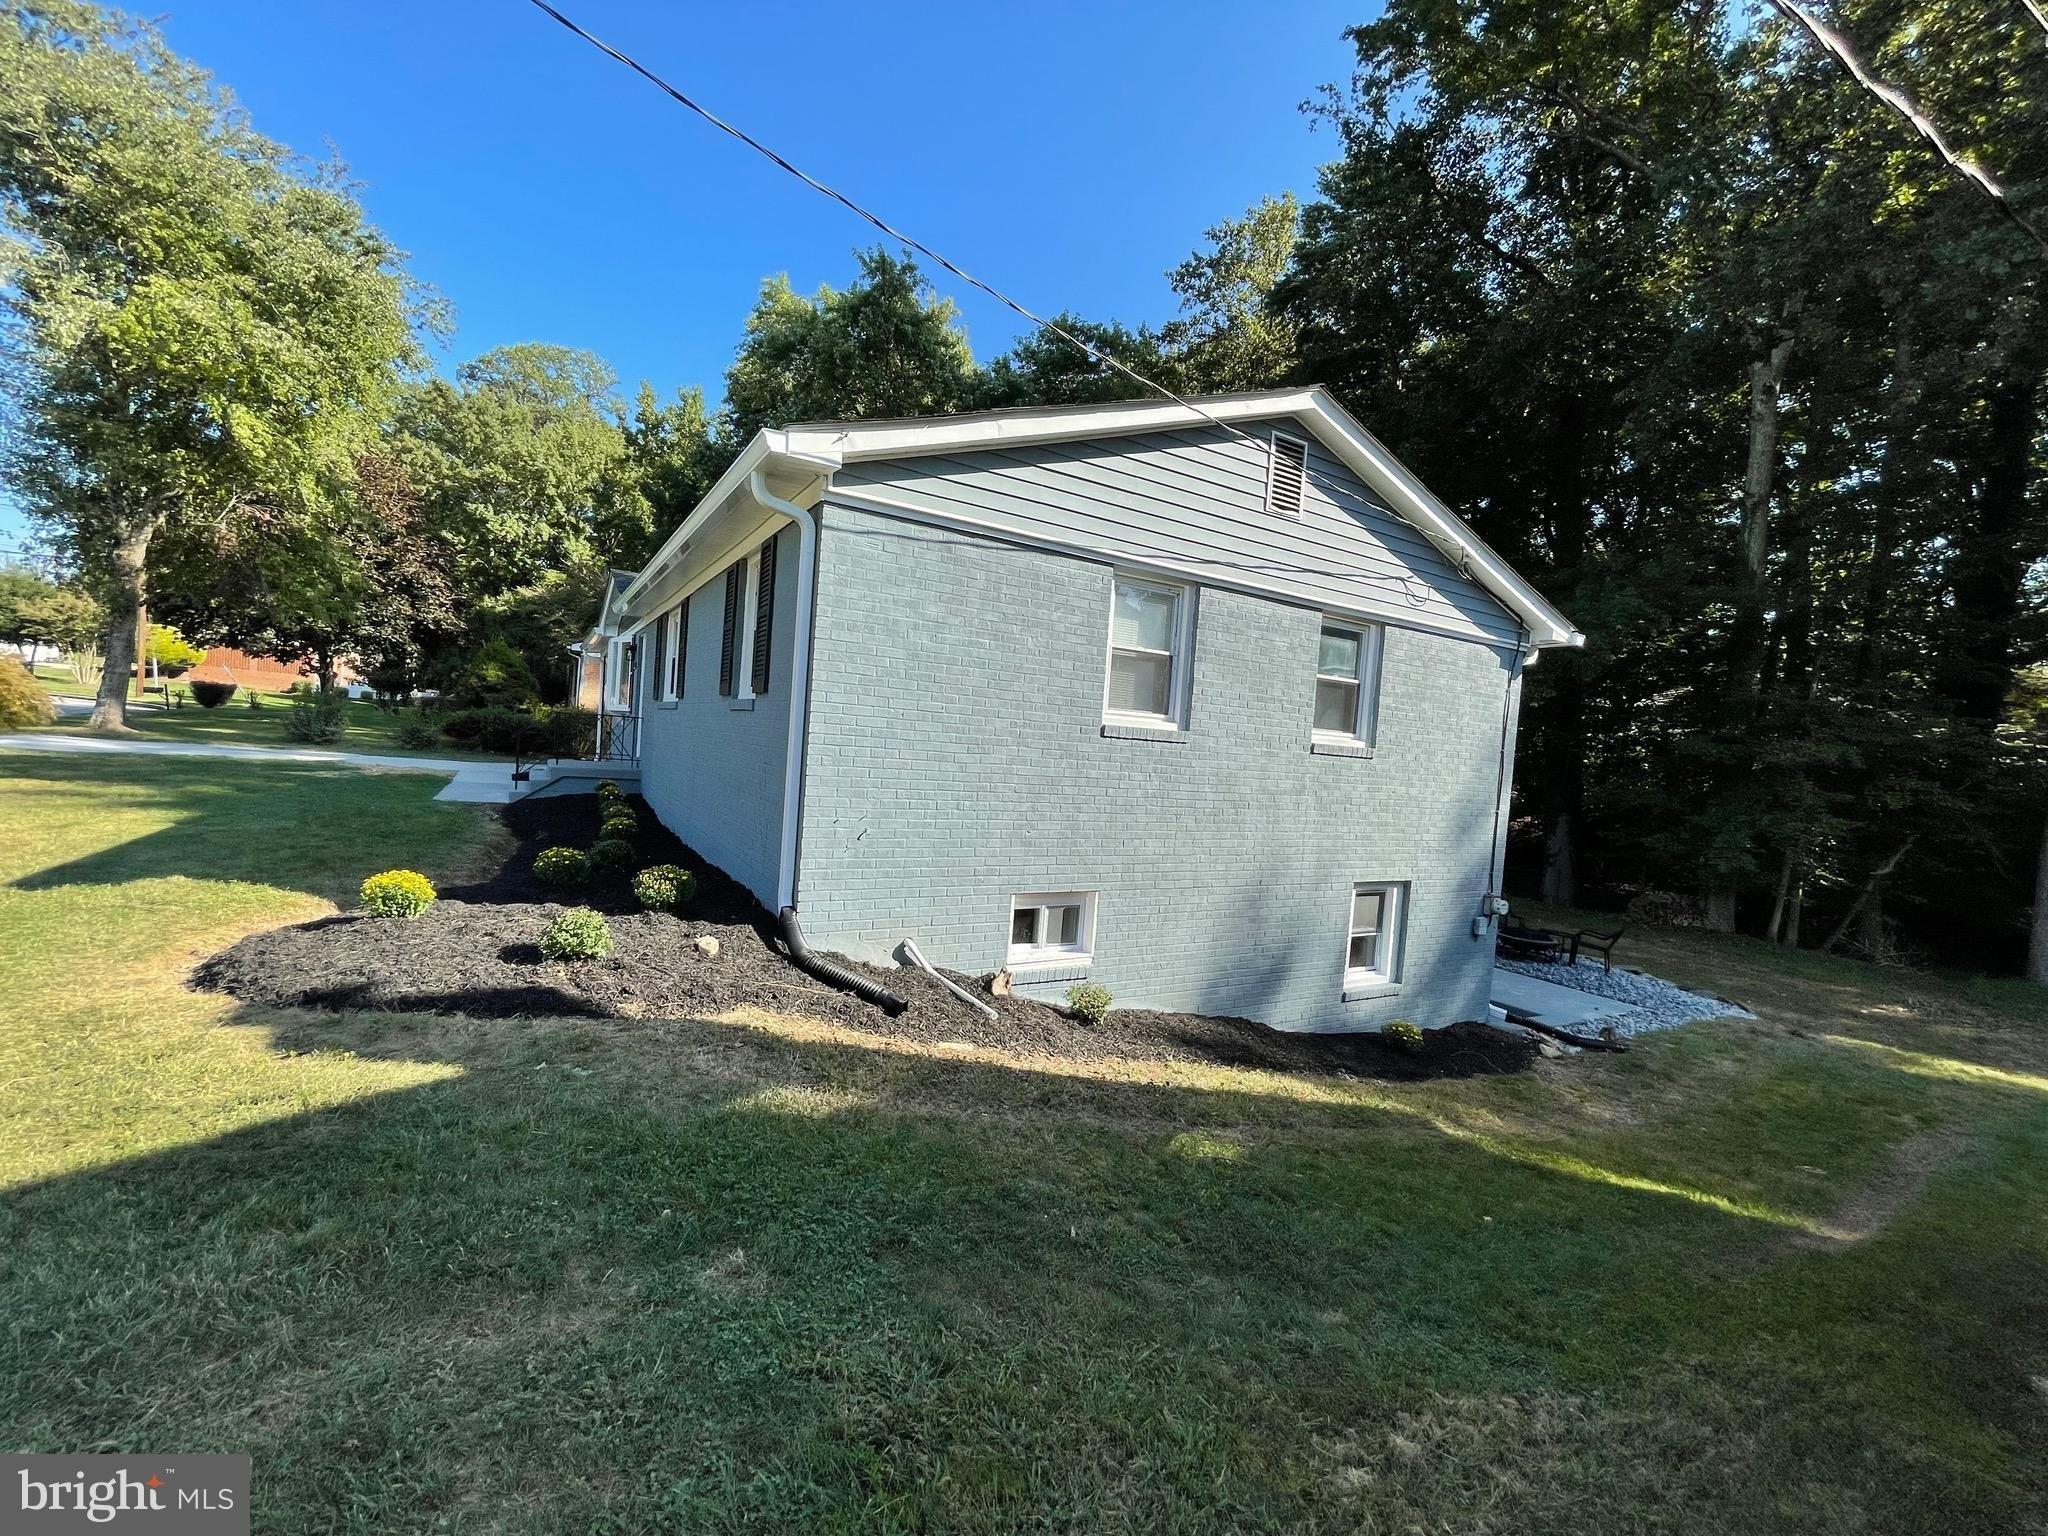
3524 Chadwick Ct, Temple Hills, MD 20748
Member Features
Find Real Estate Bargain!
Full foreclosure details
Home value, equity and ownership info
Find homes priced below market
Get full access with a FREE Account
Already a member?
For Sale
Off Market
Home type
Price / sqft
Year built
Home Details
Welcome to 3524 Chadwick Ct. This modern 5-bedroom, 2 full bath home boasts an array of modern finishes. As you walk through the front door, youre greeted by the bright and open living space, featuring recessed lighting and new flooring throughout. The beautifully updated kitchen features stainless steel appliances, quartz countertops that extend seamlessly into a full-height backsplash and a spacious center island. A convenient pot filler above the stove adds both style and functionality, making cooking and entertaining a breeze. Just off the kitchen is the living room offering a cozy electric fireplace. Also on the main level, youll find 2 bedrooms and 1 full bathroom with a new vanity, tub & tile surround, and modern high-end finishes. The lower level offers even more flexible living space with bedrooms 3-5 and family room with an electric fireplace; this space can serve as a den, home office, or home fitness room. A 2nd beautifully updated full bath and laundry hookup complete this level. Conveniently located in the established Oxon Run Hills community of Temple Hills, this home offers easy access to shopping, dining, parks, and recreation. Enjoy nearby Marlow Heights Shopping Center, the Shops at Iverson, Oxon Run Park, and local community recreation facilities. Commuters will appreciate convenient access to Southern Avenue and Naylor Road Metro stations, Branch Avenue, Suitland Parkway, and major routes 495, 95, 295, and 695, easy access to Washington DC, Northern Virgi
Interior Details
1672
5
2
Has Heating:
Yes
Heating Type:
Yes
Has Cooling:
Yes
Cooling Type:
Central
Has Fuel:
No
Fuel Type:
N/A
Has Basement:
No
Basement Type:
Finished
Has Flooring:
No
Flooring Type:
N/A
Has Fireplace:
Yes
Fireplace Type:
N/A
Property Details
6150
No
Yes
Type:
Carport (unspecified)
Location:
N/A
Status:
N/A
Number of Spaces:
1
N/A
N/A
N/A
N/A
N/A
N/A
N/A
Construction Details
Townhouse
Brick
N/A
N/A
Composition Shingle
Tax History
Year
Amount
Land
Improvement
Percent Change
Assessment
2021
$3,039
$0
$0
--%
$178,333
2020
$2,919
$0
$0
--%
$170,267
2019
$2,799
$75,000
$87,200
--%
$162,200
2018
$2,740
$0
$0
--%
$158,200
2017
$2,680
$0
$0
--%
$154,200
2015
$2,538
$75,000
$75,200
--%
$150,200
2014
$2,538
$0
$0
--%
$150,200
2012
$3,275
$0
$0
--%
$204,000

Average Home Price in 20748
Nearby Properties
Zip Code
Price
Bed
Bath
Sqft
Lot
Sold Date
$244,147
$244,147
-- Beds
2.5 Baths
1,452 Sqft
2,336 Lot (sqft)
Sold NaN/NaN/NaN
$385,000
5 Beds
2 Baths
1,672 Sqft
6,150 Lot (sqft)
Sold 10/26/2026
$355,000
$355,000
3 Beds
4 Baths
1,452 Sqft
2,231 Lot (sqft)
Sold 10/26/2026
$385,000
4 Beds
4 Baths
1,460 Sqft
1,500 Lot (sqft)
Sold 10/13/2026
$349,900
4 Beds
3 Baths
1,460 Sqft
1,925 Lot (sqft)
Sold 10/26/2026