Member Features
Find Real Estate Bargain!
Full foreclosure details
Home value, equity and ownership info
Find homes priced below market
Get full access with a FREE Account
Already a member?
$2,199,888
Listing Price4beds
3baths
2,560sqft
9,224sqft lot
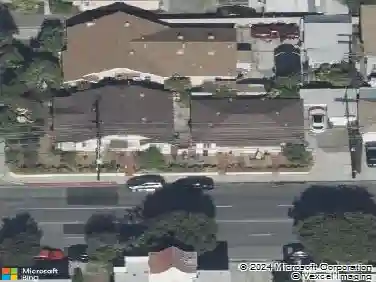
3195 Chadney Dr, Glendale, CA 91206
Member Features
Find Real Estate Bargain!
Full foreclosure details
Home value, equity and ownership info
Find homes priced below market
Get full access with a FREE Account
Already a member?
For Sale
Off Market
Home type
Price / sqft
Year built
Home Details
Set in Glendales sought-after Emerald Isle, this remodeled two-story home perfectly blends modern style with everyday comfort. This 2,560 sq ft home with 4 bedrooms and 3 bathrooms on a private 9,000+ sq ft lot features an updated kitchen with quartz countertops, premium appliances, and serene backyard views. The main level includes a versatile bedroom and full bath, while the upstairs primary suite boasts a spacious closet, dual-sink bath, and peekaboo views.nnRecent upgrades include a custom glass-accent staircase, designer flooring, remodeled bathrooms, a brand-new roof, an upgraded garage door, and refreshed landscaping that enhances curb appeal. Close to top-rated schools, the Glendale Sports Complex, Cherry Canyon trails, and Emerald Isle Park, this move-in-ready residence offers the ideal combination of location, lifestyle, and luxury.
Interior Details
2560
4
3
Has Heating:
Yes
Heating Type:
Central
Has Cooling:
Yes
Cooling Type:
Central
Has Fuel:
No
Fuel Type:
N/A
Has Basement:
No
Basement Type:
N/A
Has Flooring:
No
Flooring Type:
N/A
Has Fireplace:
Yes
Fireplace Type:
N/A
Property Details
9224
No
No
Type:
Garage, Attached
Location:
N/A
Status:
N/A
Number of Spaces:
1
N/A
N/A
N/A
N/A
N/A
N/A
N/A
Construction Details
Conventional
Stucco
N/A
Gable
Composition Shingle
Tax History
Year
Amount
Land
Improvement
Percent Change
Assessment
2019
$1,909
$45,262
$114,532
--%
$159,794
2019
$1,909
$44,375
$112,287
--%
$156,662
2018
$1,812
$43,505
$110,086
--%
$153,591
2017
$1,782
$42,652
$107,928
--%
$150,580
2016
$1,698
$41,816
$105,812
--%
$147,628
2014
$1,661
$40,382
$102,182
--%
$142,564
2013
$1,628
$40,200
$101,721
--%
$141,921
2012
$1,572
$39,412
$99,727
--%
$139,139

Average Home Price in 91206
Nearby Properties
Zip Code
Price
Bed
Bath
Sqft
Lot
Sold Date
$2,103,049
$2,103,049
4 Beds
3 Baths
2,896 Sqft
9,945 Lot (sqft)
Sold 07/25/2026
$1,651,168
$1,651,168
4 Beds
2 Baths
2,178 Sqft
10,861 Lot (sqft)
Sold 07/18/2026
$1,702,410
$1,702,410
3 Beds
3 Baths
2,370 Sqft
20,441 Lot (sqft)
Sold 07/07/2026
$1,858,651
$1,858,651
5 Beds
3 Baths
2,734 Sqft
12,705 Lot (sqft)
Sold 06/12/2026
$2,657,714
3 Beds
3 Baths
2,463 Sqft
20,204 Lot (sqft)
Sold 06/09/2026
$2,500,000
$2,500,000
5 Beds
3 Baths
2,648 Sqft
21,339 Lot (sqft)
Sold 10/26/2026
$2,199,888
$2,199,888
4 Beds
3 Baths
2,560 Sqft
9,224 Lot (sqft)
Sold 09/29/2026
$2,369,000
$2,369,000
5 Beds
3 Baths
2,893 Sqft
17,855 Lot (sqft)
Sold 10/27/2026
$1,999,000
$1,999,000
3 Beds
3 Baths
2,684 Sqft
23,654 Lot (sqft)
Sold 10/26/2026