Member Features
Find Real Estate Bargain!
Full foreclosure details
Home value, equity and ownership info
Find homes priced below market
Get full access with a FREE Account
Already a member?
$165,158
Listing Price3beds
1baths
1,036sqft
11,025sqft lot
6022 Chaddsford Dr, Fort Wayne, IN 46816
Member Features
Find Real Estate Bargain!
Full foreclosure details
Home value, equity and ownership info
Find homes priced below market
Get full access with a FREE Account
Already a member?
For Sale
Off Market
Home type
Price / sqft
Year built
Home Details
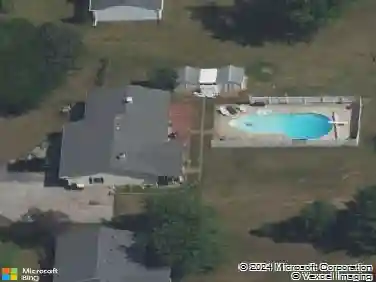
THIS HOME IS READY. UPDATES INCLUDE NEW IN 2025 30 YEAR 1 LAYER DIMENSIONAL SHINGLES ON THE HOUSE WITH MOST OF THE PLYWOOD SHEETING NEW, NEW IN 2025 TPO MEMBRANE FOR THE PATIO PORCH, NEW INTERIOR FLOORING IN 2025, NEVER LIVED ON, NEW INTERIOR PAINT IN 2025, UPDATED FURNACE AND CENTRAL AIR AND UPDATED INSULATED WINDOWS. ALL THE APPLIANCES STAY. THE HOME FEATURES A SPACIOUS EAT IN KITCHEN, PADDLE FANS WITH LIGHTS IN THE LIVING ROOM AND BEDROOMS, 20 x 15 COVERED PATIO, FENCED IN BACK YARD. IN ADDITION TO THE ONE CAR ATTACHED GARAGE THERE IS A HEATED AND AIR CONDITIONED 20' x 20' OUTBUILDING THAT IS IDEAL FOR A WORK SHOP OR HOBBIES. THERE IS ALSO A 10 x 8 SHED.
Interior Details
1036
3
1
Has Heating:
Yes
Heating Type:
Central
Has Cooling:
Yes
Cooling Type:
None
Has Fuel:
Yes
Fuel Type:
Gas
Has Basement:
No
Basement Type:
No Basement
Has Flooring:
No
Flooring Type:
N/A
Has Fireplace:
Yes
Fireplace Type:
N/A
Property Details
11025
Yes
Yes
Type:
Garage, Attached
Location:
N/A
Status:
N/A
Number of Spaces:
2
N/A
N/A
N/A
N/A
N/A
N/A
N/A
Construction Details
N/A
N/A
N/A
N/A
Asphalt
Tax History
Year
Amount
Land
Improvement
Percent Change
Assessment
2019
$366
$9,500
$49,600
--%
$59,100
2018
$219
$9,500
$49,700
--%
$59,200
2017
$223
$9,500
$30,000
--%
$39,500
2016
$195
$9,500
$29,500
--%
$39,000
2016
$195
$9,500
$32,000
--%
$41,500

Average Home Price in 46816
Nearby Properties
Zip Code
Price
Bed
Bath
Sqft
Lot
Sold Date
$106,321
$106,321
3 Beds
1.5 Baths
1,136 Sqft
8,450 Lot (sqft)
Sold 10/13/2026
$185,545
$185,545
3 Beds
1 Baths
1,000 Sqft
8,750 Lot (sqft)
Sold 10/13/2026
$185,803
3 Beds
2 Baths
1,008 Sqft
6,250 Lot (sqft)
Sold 09/29/2026
$139,900
3 Beds
1 Baths
960 Sqft
9,450 Lot (sqft)
Sold 10/18/2026
$79,900
2 Beds
1 Baths
967 Sqft
8,450 Lot (sqft)
Sold 04/26/2021
$160,000
3 Beds
1 Baths
1,080 Sqft
9,016 Lot (sqft)
Sold 10/13/2026
$165,158
3 Beds
1 Baths
1,036 Sqft
11,025 Lot (sqft)
Sold 10/13/2026
$67,900
2 Beds
1 Baths
1,080 Sqft
7,500 Lot (sqft)
Sold 10/13/2026
$154,000
2 Beds
1 Baths
896 Sqft
9,100 Lot (sqft)
Sold 10/05/2026