

Member Features
Find Real Estate Bargain!
Full foreclosure details
Home value, equity and ownership info
Find homes priced below market
Get full access with a FREE Account
Already a member?
$2,649,000
Listing Price4beds
5baths
1,335sqft
8,300sqft lot
8319 Chadbourne Rd, Dallas, TX 75209
Member Features
Find Real Estate Bargain!
Full foreclosure details
Home value, equity and ownership info
Find homes priced below market
Get full access with a FREE Account
Already a member?
For Sale
Off Market
Home type
Price / sqft
Year built
Home Details
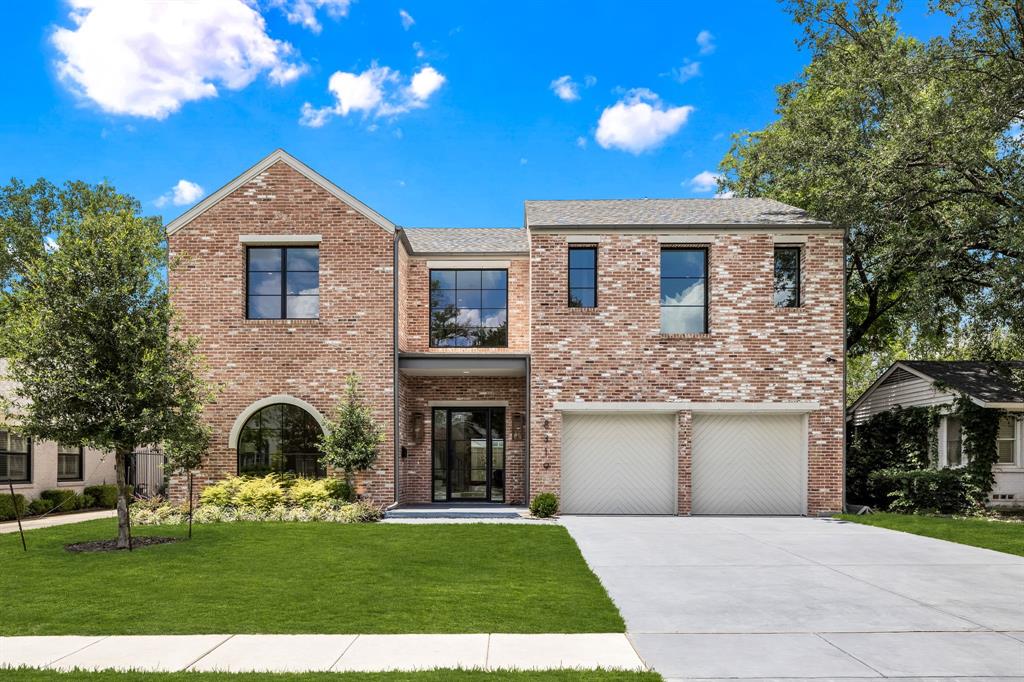
Introducing an exquisite new construction by Olerio Homes in Devonshire. This 4-bedroom, 4.1-bathroom home spans an impressive 4,627 square feet. The floor plan showcases a spacious, open kitchen that seamlessly connects with the living area, providing the perfect setting for gatherings and entertainment. Additionally, the first floor features a versatile study, a dining room area off of the kitchen and a personal Gym. The primary suite, conveniently situated on the first floor, boasts a well-appointed walk-in closet and a luxurious primary bath. Upstairs, all three bedrooms are equally equipped with walk-in closets and private baths. The second floor also offers a generously sized game room. Step outside to the covered patio, complete with a fireplace, creating an inviting outdoor space. This prime location in the heart of Devonshire places you in close proximity to Dallas finest shopping and dining establishments.
Interior Details
1335
4
5
Has Heating:
Yes
Heating Type:
Central
Has Cooling:
Yes
Cooling Type:
Central
Has Fuel:
Yes
Fuel Type:
Gas
Has Basement:
No
Basement Type:
No Basement
Has Flooring:
No
Flooring Type:
N/A
Has Fireplace:
Yes
Fireplace Type:
N/A
Property Details
8300
Yes
Yes
Type:
Garage, Attached
Location:
N/A
Status:
N/A
Number of Spaces:
2
N/A
N/A
N/A
N/A
N/A
N/A
N/A
Construction Details
N/A
Brick Veneer
N/A
Gable
Composition Shingle
Tax History
Year
Amount
Land
Improvement
Percent Change
Assessment
2019
$16,421
$539,500
$98,220
--%
$637,720
2019
$16,421
$456,500
$144,240
--%
$600,740
2018
$15,624
$456,500
$92,650
--%
$549,150
2017
$14,932
$456,500
$92,650
--%
$549,150
2016
$14,006
$415,000
$100,080
--%
$515,080
2014
$10,648
$290,500
$99,150
--%
$389,650
2013
$9,606
$249,000
$103,800
--%
$352,800

Average Home Price in 75209







