Member Features
Find Real Estate Bargain!
Full foreclosure details
Home value, equity and ownership info
Find homes priced below market
Get full access with a FREE Account
Already a member?
$599,000
Listing Price4beds
5baths
3,634sqft
48,055sqft lot
410 Chad Dr, Tuttle, OK 73089
Member Features
Find Real Estate Bargain!
Full foreclosure details
Home value, equity and ownership info
Find homes priced below market
Get full access with a FREE Account
Already a member?
For Sale
Off Market
Home type
Price / sqft
Year built
Home Details
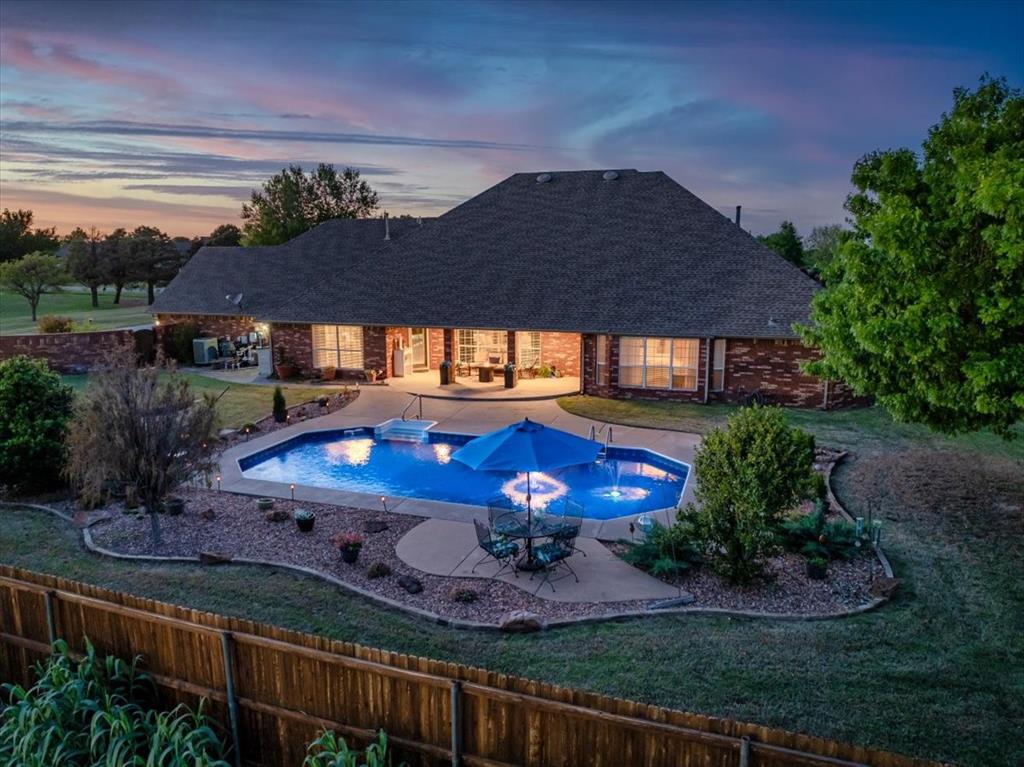
Welcome to luxury living in the coveted Stones Tuttle East Creek subdivision. This exquisite home features four oversized bedrooms, three of which offer private en-suite bathrooms, providing comfort and privacy for family and guests alike. Two additional half bathrooms ensure convenience throughout the home. The third bedroom includes a built-in safe room, offering an extra layer of security and peace of mind. This home exudes warmth and character with soaring ceilings, elegant crown molding, beautiful wood, and many other added features. The primary suite is a sanctuary, boasting a built-in safe and discreet gun closet within one of the walk-in closets. This home is thoughtfully designed with ADA compliance, ensuring accessibility for all. A state-of-the-art security system further enhances safety, making this a home where you can truly feel secure and at peace. The property sits on a sprawling 1.1-acre lot adorned with mature trees and a meticulously manicured lawn. A large drive-through swing gate provides easy access to the backyard, where youll find a host of luxurious amenities. The home includes an oversized three-car attached garage, with stairs leading to a decked attic space, perfect for storage needs. Outdoor living is a dream with a private well that supplies water for both the pool and the expansive lawn, ensuring lush greenery year-round. The sparkling pool is the centerpiece of the backyard, offering a tranquil escape on hot summer days. Adjacent to the pool is
Interior Details
3634
4
5
Has Heating:
No
Heating Type:
N/A
Has Cooling:
Yes
Cooling Type:
N/A
Has Fuel:
No
Fuel Type:
N/A
Has Basement:
No
Basement Type:
N/A
Has Flooring:
No
Flooring Type:
N/A
Has Fireplace:
Yes
Fireplace Type:
N/A
Property Details
48055
No
No
Type:
Garage, Detached
Location:
N/A
Status:
N/A
Number of Spaces:
14
No
No
No
No
No
No
No
Construction Details
Traditional/old
Brick
N/A
Hip
Composition Shingle
Tax History
Year
Amount
Land
Improvement
Percent Change
Assessment
2020
$4,457
$3,085
$37,914
--%
$40,999
2019
$4,249
$3,102
$36,704
--%
$39,806
2018
$3,894
$2,743
$35,903
--%
$38,646
2017
$3,875
$2,628
$34,893
--%
$37,521
2016
$3,828
$2,526
$33,902
--%
$36,428
2014
$3,415
$1,650
$32,687
--%
$34,337
2013
$3,359
$1,650
$32,687
--%
$34,337
2012
$3,373
$1,650
$32,687
--%
$34,337

Average Home Price in 73089
Nearby Properties
Zip Code
Price
Bed
Bath
Sqft
Lot
Sold Date
$599,000
$599,000
4 Beds
5 Baths
3,634 Sqft
48,055 Lot (sqft)
Sold 09/29/2026