
Member Features
Find Real Estate Bargain!
Full foreclosure details
Home value, equity and ownership info
Find homes priced below market
Get full access with a FREE Account
Already a member?
$504,117
Listing Price3beds
2.5baths
2,481sqft
43,996sqft lot
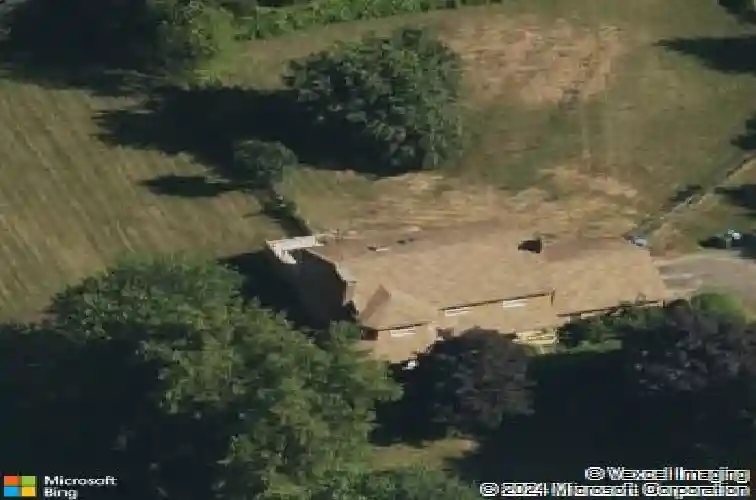
48 Cervens Rd, Tolland, CT 06084
Member Features
Find Real Estate Bargain!
Full foreclosure details
Home value, equity and ownership info
Find homes priced below market
Get full access with a FREE Account
Already a member?
For Sale
Off Market
Home type
Price / sqft
Year built
Home Details
Welcome to this charming farmhouse-style Colonial set on a picturesque 1-acre lot in Tolland. Offering 2,481 sq. ft., 3 beds, 2.1 baths, and a 2-car garage, this home blends classic New England character with a wonderful, functional layout. A wraparound porch welcomes you into the foyer. The spacious eat-in kitchen has a wall of windows framing country views and overlooking the fenced yard. The FR features built-ins and a pellet stove-perfect for keeping warm on chilly New England days. Enjoy hosting in the formal DR, while the LR offers a quiet retreat with its own FP. French doors and H/W floors add charm & warmth on the main level. Convenience abounds with a 1st floor laundry room and mudroom. The primary bedroom suite boasts another FP, a large w/in closet, and a f/bath with whirlpool tub. Two generously sized bedrooms and a 2nd f/bath complete the upper level. The w/o LL provides even more living space with 2 finished rooms-ideal for a home office, rec room, or hobby space-plus unfinished areas perfect for storage or future expansion. Additional features include a brand-new oil tank, arch. roof, cedar siding, a fenced backyard area with additional open yard space, a deck with built-in seating off the kitchen, well/septic and endless potential to make this home truly shine with a bit of TLC. This home offers character, space, and an incredible opportunity to make it your own. Just minutes to Shenipsit Lake, you'll enjoy access to nature, hiking, and peaceful surroundings.
Interior Details
2481
3
2.5
Has Heating:
Yes
Heating Type:
Hot Water
Has Cooling:
No
Cooling Type:
N/A
Has Fuel:
Yes
Fuel Type:
Oil
Has Basement:
No
Basement Type:
Unfinished
Has Flooring:
No
Flooring Type:
N/A
Has Fireplace:
Yes
Fireplace Type:
N/A
Property Details
43996
No
No
Type:
Garage, Attached
Location:
N/A
Status:
N/A
Number of Spaces:
0
N/A
N/A
N/A
N/A
N/A
N/A
N/A
Construction Details
Colonial
Wood Siding
N/A
Gable
Shingle
Tax History
Year
Amount
Land
Improvement
Percent Change
Assessment
2020
$7,412
$64,600
$141,000
--%
$205,600
2019
$7,740
$66,600
$148,100
--%
$214,700
2018
$7,515
$66,600
$148,100
--%
$214,700
2017
$7,341
$66,600
$148,100
--%
$214,700
2016
$7,341
$66,600
$148,100
--%
$214,700
2011
$6,678
$74,000
$147,200
--%
$221,200

Average Home Price in 06084
Nearby Properties
Zip Code
Price
Bed
Bath
Sqft
Lot
Sold Date
$504,117
$504,117
3 Beds
2.5 Baths
2,481 Sqft
43,996 Lot (sqft)
Sold 10/27/2026
$702,525
$702,525
4 Beds
2.5 Baths
2,703 Sqft
49,658 Lot (sqft)
Sold 10/27/2026







