Member Features
Find Real Estate Bargain!
Full foreclosure details
Home value, equity and ownership info
Find homes priced below market
Get full access with a FREE Account
Already a member?
$520,676
Listing Price3beds
2baths
1,675sqft
52,339sqft lot
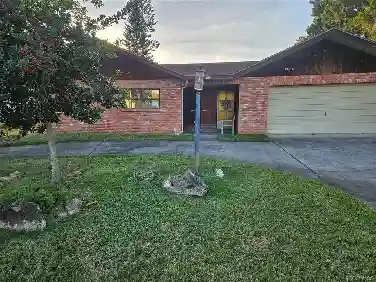
9206 N Cereus Way, Crystal River, FL 34428
Member Features
Find Real Estate Bargain!
Full foreclosure details
Home value, equity and ownership info
Find homes priced below market
Get full access with a FREE Account
Already a member?
For Sale
Off Market
Home type
Price / sqft
Year built
Home Details
Unbelieveable opportunity on this 3 bedroom, 2 bath custom built POOL home in Crystal Manor! You won't find anything quite like this. 96" front door heigh! Walk into this open floor plan with living room, dining room combination with open views to the kitchen offering decorated exhaust custom oven hood, walk in pantry, island with granite countertops, glass top stove, dishwasher, double sink, microwave and all new appliances. Split floor plan with master suite offering large custom walk around shower with double shower heads, custom made vanities, large walk in closet with built in cabinetry and barn door. Inside laundry room with plenty of cabinet and storage spaces. Hall bath has walk in shower, custom sink and cabinetry. Both guest bedrooms have walk in closets and ceiling fans. Outdoor space is amazing sitting on over an acre of land. Covered lanai with salt water swimming pool remote controled with jets and lights. Built in outdoor kitchen with gas grill, mini fridge, outdoor hot shower. Back yard is completely fenced in with separate fenced in garden area. Detached 30 x 36 pole barn perfect for large boats, RV's, extra vehicles, lawn equipment and so much more. All appliances are under warranty, house plans, survey, Hayward pool vacuum, pool brushes, pull down attic stairs in 2-car garage. Minutes to the boat ramp, gulf of Mexico. Perfect for fisherman, boat captains, in the heart of the Nature Coast but high and dry. No flood insurance needed. Nothing spared in this be
Interior Details
1675
3
2
Has Heating:
Yes
Heating Type:
Heat Pump
Has Cooling:
Yes
Cooling Type:
N/A
Has Fuel:
No
Fuel Type:
N/A
Has Basement:
No
Basement Type:
N/A
Has Flooring:
No
Flooring Type:
N/A
Has Fireplace:
Yes
Fireplace Type:
N/A
Property Details
52339
No
No
Type:
Garage, Attached
Location:
N/A
Status:
N/A
Number of Spaces:
0
No
No
No
No
Yes
No
No
Construction Details
N/A
Combination
N/A
Gable
Metal
Tax History
Year
Amount
Land
Improvement
Percent Change
Assessment
2020
$105
$7,200
$0
--%
$7,200
2019
$95
$6,200
$0
--%
$6,200
2018
$86
$5,580
$0
--%
$5,580
2017
$91
$6,020
$0
--%
$6,020
2016
$84
$5,100
$0
--%
$5,100
2014
$118
$0
$0
--%
$6,800
2013
$135
$0
$0
--%
$7,650
2012
$112
$0
$0
--%
$7,140

Average Home Price in 34428
Nearby Properties
Zip Code
Price
Bed
Bath
Sqft
Lot
Sold Date
$310,000
2 Beds
2 Baths
1,506 Sqft
50,325 Lot (sqft)
Sold 10/13/2026
$520,676
3 Beds
2 Baths
1,675 Sqft
52,339 Lot (sqft)
Sold 10/27/2026