Member Features
Find Real Estate Bargain!
Full foreclosure details
Home value, equity and ownership info
Find homes priced below market
Get full access with a FREE Account
Already a member?
$689,000
Listing Price3beds
3baths
2,022sqft
149,846sqft lot
5011 Century Dr, Smithville, MO 64089
Member Features
Find Real Estate Bargain!
Full foreclosure details
Home value, equity and ownership info
Find homes priced below market
Get full access with a FREE Account
Already a member?
For Sale
Off Market
Home type
Price / sqft
Year built
Home Details
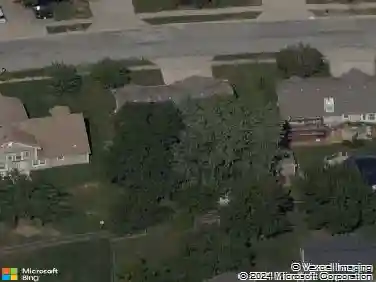
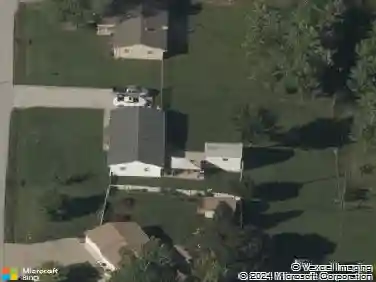
Walking up to this home, youll immediately admire the wood and stone veneer exterior, the inviting wooden walkway, and beautifully landscaped garden beds. The fenced front yard offers both curb appeal and pet-friendly accessibility.nnInside, wide open spaces and vaulted ceilings greet you. The living room flows seamlessly into the spacious family room with a wood burning fireplace, opening to a sunroom filled with natural light. The breakfast nook sits just off the kitchen, which features custom cabinetry, stainless steel appliances, and a bar overlooking the space. Nearby, the laundry room offers ample storage.nnThe primary suite is a retreat with vaulted ceilings, a sliding barn door to the spa-like bathroom, freestanding tub, walk-in shower, dual sinks, and walk-in closet. Two additional bedrooms and a full bath complete the main floor, along with a two-car garage.nnThe partially finished basement includes a bathroom, industrial sink, storage space, a third garage area for toys or equipment, and walkout access to the backyard.nnA multi-level deck adds charm and function, with an upper pergola-covered area for dining, a shaded lower patio, built-in benches, and a staircase connecting the levels. The property also features a small shed with a garage door, a firepit, and a wooden bridge leading to a large workshop with concrete frontageperfect for projects or extra storage.nnMove-in ready for your family or full of potential to become your forever homea perfect blend of charm
Interior Details
2022
3
3
Has Heating:
Yes
Heating Type:
Yes
Has Cooling:
Yes
Cooling Type:
Central
Has Fuel:
No
Fuel Type:
N/A
Has Basement:
No
Basement Type:
Basement (unspecified)
Has Flooring:
No
Flooring Type:
N/A
Has Fireplace:
Yes
Fireplace Type:
N/A
Property Details
149846
No
No
Type:
Garage, Attached
Location:
N/A
Status:
N/A
Number of Spaces:
2
No
No
No
No
Yes
No
No
Construction Details
Ranch
Wood Siding
N/A
N/A
Composition Shingle
Tax History
Year
Amount
Land
Improvement
Percent Change
Assessment
2019
$3,541
$0
$0
--%
$51,510
2018
$1,943
$0
$0
--%
$48,810
2017
$3,457
$11,880
$36,940
--%
$48,820
2016
$3,035
$11,880
$36,940
--%
$48,820
2014
$2,992
$11,880
$36,940
--%
$48,820
2013
$3,002
$11,880
$36,940
--%
$48,820
2012
$2,997
$11,880
$36,940
--%
$48,820

Average Home Price in 64089
Nearby Properties
Zip Code
Price
Bed
Bath
Sqft
Lot
Sold Date
$689,000
$689,000
3 Beds
3 Baths
2,022 Sqft
149,846 Lot (sqft)
Sold 10/13/2026