
Member Features
Find Real Estate Bargain!
Full foreclosure details
Home value, equity and ownership info
Find homes priced below market
Get full access with a FREE Account
Already a member?
$3,250,000
Listing Price6beds
6.5baths
8,533sqft
87,120sqft lot
91 Centre St, Dover, MA 02030
Member Features
Find Real Estate Bargain!
Full foreclosure details
Home value, equity and ownership info
Find homes priced below market
Get full access with a FREE Account
Already a member?
For Sale
Off Market
Home type
Price / sqft
Year built
Home Details
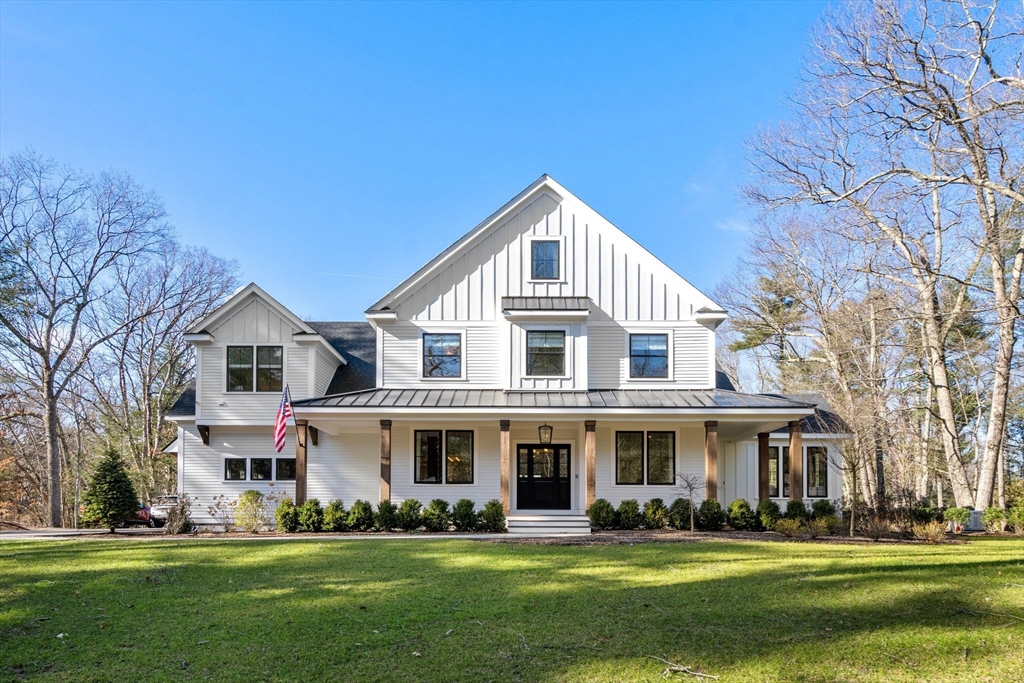
Your dream house awaits! Custom 2022 masterpiece sited on an amazing 2 acre lot with 8200 sq. ft of living on four floors. No detail was overlooked in creating this thoughtful open floor plan for entertaining with custom design, cabinetry and finishes throughout. The first floor features: an office, a dining room and butler's pantry, a sun room, an expansive family room opening to a kitchen with a large island, bar area, eat-in area, sliders to deck, 2 powder rooms and a generous pantry and mudroom with lockers. The second floor features a primary suite with a gorgeous bath, two custom closets and sitting area, two en suite bedrooms, two bedrooms with Jack and Jill bath. On the third floor is an au pair suite with bedroom, bath and sitting area. The lower level showcases a custom gym, powder room, large playroom and an adorable custom built-in children's market for creative play. Open lot ready for pool and hot tub area. Sprinkler system, generator, alarm.
Interior Details
8533
6
6.5
Has Heating:
Yes
Heating Type:
Forced Air With Air Conditioning
Has Cooling:
Yes
Cooling Type:
N/A
Has Fuel:
Yes
Fuel Type:
Gas
Has Basement:
No
Basement Type:
Unfinished
Has Flooring:
No
Flooring Type:
N/A
Has Fireplace:
Yes
Fireplace Type:
N/A
Property Details
87120
No
No
Type:
N/A
Location:
N/A
Status:
N/A
Number of Spaces:
N/A
N/A
N/A
N/A
N/A
N/A
N/A
N/A
Construction Details
Mansion
Wood Siding
N/A
Gable
Asphalt
Tax History
Year
Amount
Land
Improvement
Percent Change
Assessment
2020
$8,245
$463,800
$178,300
--%
$642,100
2019
$8,302
$463,800
$178,300
--%
$642,100
2018
$8,106
$463,800
$167,500
--%
$631,300
2017
$7,529
$409,400
$167,500
--%
$576,900
2016
$7,290
$398,500
$167,500
--%
$566,000
2014
$6,999
$398,500
$136,600
--%
$535,100
2013
$6,959
$381,100
$162,600
--%
$543,700

Average Home Price in 02030
Nearby Properties
Zip Code
Price
Bed
Bath
Sqft
Lot
Sold Date
$3,250,000
$3,250,000
6 Beds
6.5 Baths
8,533 Sqft
87,120 Lot (sqft)
Sold 10/12/2026




