Member Features
Find Real Estate Bargain!
Full foreclosure details
Home value, equity and ownership info
Find homes priced below market
Get full access with a FREE Account
Already a member?
$--
8beds
3baths
3,266sqft
5,696sqft lot
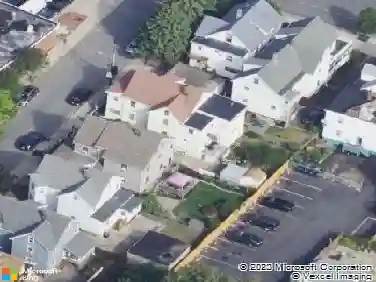
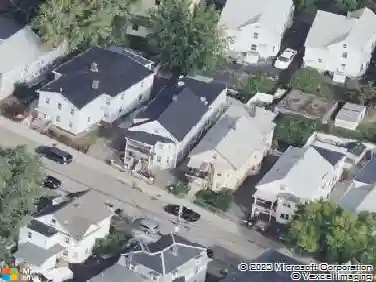
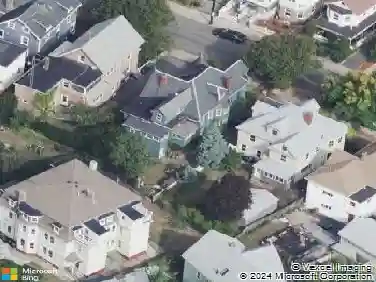
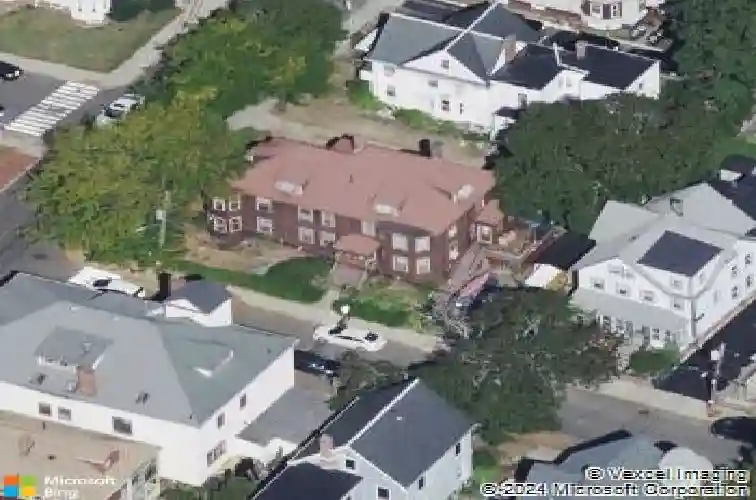
61 Central St, Somerville, MA 02143
Member Features
Find Real Estate Bargain!
Full foreclosure details
Home value, equity and ownership info
Find homes priced below market
Get full access with a FREE Account
Already a member?
For Sale
Off Market
Home type
Price / sqft
Year built
Home Details
A rare Spring Hill gem! This gorgeous side-by-side Victorian two-family is ideal for generating premium rental income. The incredible curb appeal, featuring dark siding, a turret, and classic trim, makes the home burst with historic charm. Each expansive unit feels like a true single-family layout, offering 4 generous bedrooms and 1.5 baths. The main level welcomes you with a spacious living room, formal dining room, kitchen, and half bath. Upstairs, discover 3 bright bedrooms and a full bath, plus a private 4th-bedroom oasis on the top floor. Enjoy unbeatable outdoor amenities: highly coveted off-street parking, an inviting deck, and a private side yard. Looking for long-term equity? The massive basement features incredible ceiling height for future expansion or an ADU! Enjoy a peaceful residential vibe in proximity to Union Sq, Porter Sq, and the green line.
Interior Details
3266
8
3
Has Heating:
Yes
Heating Type:
Steam
Has Cooling:
No
Cooling Type:
N/A
Has Fuel:
Yes
Fuel Type:
Gas
Has Basement:
No
Basement Type:
Full
Has Flooring:
No
Flooring Type:
N/A
Has Fireplace:
Yes
Fireplace Type:
N/A
Property Details
5696
No
No
Type:
N/A
Location:
N/A
Status:
N/A
Number of Spaces:
N/A
N/A
N/A
N/A
N/A
N/A
N/A
N/A
Construction Details
Duplex Single
Wood Siding
N/A
Gable
Asphalt
Tax History
Year
Amount
Land
Improvement
Percent Change
Assessment
2020
$10,842
$471,200
$603,300
--%
$1,074,500
2019
$10,380
$409,800
$554,900
--%
$964,700
2018
$8,687
$372,500
$395,600
--%
$768,100
2017
$8,537
$351,400
$380,100
--%
$731,500
2016
$8,364
$321,400
$346,100
--%
$667,500
2014
$7,580
$283,500
$315,200
--%
$598,700
2013
$7,564
$267,300
$296,300
--%
$563,600

Average Home Price in 02143
Nearby Properties
Zip Code
Price
Bed
Bath
Sqft
Lot
Sold Date
$--
6 Beds
3.5 Baths
3,691 Sqft
5,230 Lot (sqft)
Sold 10/22/2026
$--
6 Beds
2 Baths
2,814 Sqft
5,400 Lot (sqft)
Sold 10/14/2026
$--
5 Beds
3 Baths
3,204 Sqft
3,960 Lot (sqft)
Sold 10/01/2026
$--
7 Beds
5 Baths
3,168 Sqft
5,200 Lot (sqft)
Sold 10/01/2026
$--
5 Beds
2 Baths
3,003 Sqft
3,872 Lot (sqft)
Sold 09/23/2026
$--
7 Beds
3 Baths
2,864 Sqft
3,040 Lot (sqft)
Sold 08/20/2026
$--
6 Beds
4 Baths
3,345 Sqft
3,908 Lot (sqft)
Sold 07/07/2026
$--
5 Beds
5 Baths
3,594 Sqft
5,580 Lot (sqft)
Sold 06/16/2026
$--
5 Beds
3.5 Baths
3,339 Sqft
4,036 Lot (sqft)
Sold 06/03/2026